Ready for September/October 2026 and located on a stunning pond to preserve homesite in a gated community, this beautiful single story home is just a short stroll to the amenities and offers the added benefit of no CDD fees! Featuring 3 bedrooms, 2 bathrooms, and a 2 car garage across 1,800 sq. ft., the home includes an expanded primary bedroom for added comfort, a tray ceiling in the great room that enhances the open living space, and an impressive 8' x 12' glass sliding door that fills the home with natural light while showcasing the peaceful outdoor views, creating a warm and inviting atmosphere with a seamless indoor-outdoor living experience perfect for relaxing evenings or entertaining guests. Don't miss the chance to experience this home in person, come see it for yourself today!
Pending
Price increase: $48K (8/1)
$497,000
42 MASON BRANCH Drive, St. Johns, FL 32259
3beds
1,800sqft
:
Get pre-qualified$3,322/mo
Single Family Residence
Built in 2026
6,969 Square Feet Lot
$495,500 Zestimate®
$276/sqft
$154/mo HOA
What's special
- 154 days |
- 567 |
- 14 |
Zillow last checked:
Listing updated:
Listed by:
TJ ALEXANDER CIRILLO 904-994-0258,
JACKSONVILLE TBI REALTY, LLC 904-484-4951
Source: realMLS,MLS#: 2133350
Facts & features
Interior
Bedrooms & bathrooms
- Bedrooms: 3
- Bathrooms: 2
- Full bathrooms: 2
Heating
- Central, Electric, Zoned
Cooling
- Electric, Zoned
Appliances
- Included: Dishwasher, Disposal, Gas Cooktop, Gas Oven, Microwave, Tankless Water Heater
- Laundry: Electric Dryer Hookup, Gas Dryer Hookup, Washer Hookup
Features
- Kitchen Island, Open Floorplan, Pantry, Walk-In Closet(s)
- Flooring: Carpet, Vinyl
Interior area
- Total interior livable area: 1,800 sqft
Property
Parking
- Total spaces: 2
- Parking features: Garage
- Garage spaces: 2
Features
- Levels: One
- Stories: 1
- Patio & porch: Front Porch, Patio
- Has view: Yes
- View description: Pond, Protected Preserve
- Has water view: Yes
- Water view: Pond
- Waterfront features: Pond
Lot
- Size: 6,969 Square Feet
Details
- Parcel number: 0013511680
Construction
Type & style
- Home type: SingleFamily
- Architectural style: Ranch
- Property subtype: Single Family Residence
Materials
- Roof: Shingle
Condition
- Under Construction
- New construction: Yes
- Year built: 2026
Utilities & green energy
- Sewer: Public Sewer
- Water: Public
- Utilities for property: Cable Available, Electricity Connected, Natural Gas Connected, Sewer Connected, Water Connected
Green energy
- Water conservation: Water Recycling
Community & HOA
Community
- Subdivision: Mill Creek Forest
HOA
- Has HOA: Yes
- Amenities included: Pool, Clubhouse, Fitness Center, Gated, Pickleball, Playground
- HOA fee: $154 monthly
Location
- Region: Saint Johns
Financial & listing details
- Price per square foot: $276/sqft
- Tax assessed value: $85,000
- Annual tax amount: $1,144
- Date on market: 3/5/2026
- Listing terms: Cash,Conventional,FHA,VA Loan
- Road surface type: Asphalt
Estimated market value
$495,500
$471,000 - $520,000
$2,705/mo
Price history
| Date | Event | Price |
|---|---|---|
| 8/1/2026 | Pending sale | $497,000+10.7%$276/sqft |
Source:  realMLS #2133350 Report a problem realMLS #2133350 Report a problem | ||
| 8/1/2026 | Price change | $449,000-9.7%$249/sqft |
Source:  Toll Brothers Inc. Report a problem Toll Brothers Inc. Report a problem | ||
| 7/21/2026 | Price change | $497,000-0.2%$276/sqft |
Source: realMLS #2133350 Report a problem | ||
| 7/19/2026 | Price change | $498,000-0.2%$277/sqft |
Source: realMLS #2133350 Report a problem | ||
| 7/7/2026 | Price change | $499,000-3.9%$277/sqft |
Source: realMLS #2133350 Report a problem | ||
| 6/29/2026 | Price change | $519,000-3.2%$288/sqft |
Source: realMLS #2133350 Report a problem | ||
| 6/25/2026 | Price change | $536,000-0.2%$298/sqft |
Source: realMLS #2133350 Report a problem | ||
| 6/9/2026 | Price change | $537,000-4.8%$298/sqft |
Source: realMLS #2133350 Report a problem | ||
| 6/1/2026 | Price change | $564,000-0.9%$313/sqft |
Source: realMLS #2133350 Report a problem | ||
| 4/27/2026 | Price change | $569,000+3.6%$316/sqft |
Source: realMLS #2133350 Report a problem | ||
| 3/10/2026 | Price change | $549,000-5.2%$305/sqft |
Source: Toll Brothers Inc. Report a problem | ||
| 3/5/2026 | Price change | $579,000-0.9%$322/sqft |
Source: realMLS #2133350 Report a problem | ||
| 2/26/2026 | Price change | $584,178+21.2%$325/sqft |
Source: Toll Brothers Inc. Report a problem | ||
| 2/11/2026 | Listed for sale | $482,000$268/sqft |
Source: Toll Brothers Inc. Report a problem | ||
Public tax history
| Year | Property taxes | Tax assessment |
|---|---|---|
| 2025 | $1,145 | $85,000 |
| 2024 | -- | -- |
Find assessor info on the county website
Monthly payment
Est. payment
Payment breakdown
Explore the cost of this home by adjusting the details. Changes won't be saved.Climate risks
Neighborhood: 32259
Nearby schools
GreatSchools rating
- 7/10Cunningham Creek Elementary SchoolGrades: PK-5Distance: 1.6 mi
- 7/10Bartram Trail High SchoolGrades: 8-12Distance: 1.1 mi
- 10/10Switzerland Point Middle SchoolGrades: 6-8Distance: 3 mi
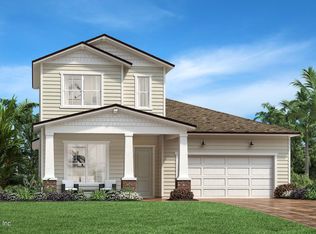
- $653,9674 bd4 ba2.7k sqft52 Mason Branch Dr, Saint Johns, FL 32259Sold
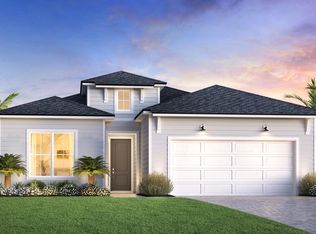
- $505,421-- bd-- ba1.8k sqft356 Gap Creek Dr, Saint Johns, FL 32259Sold
- $503,7433 bd2 ba1.9k sqft49 Mason Branch Dr, Saint Johns, FL 32259Sold
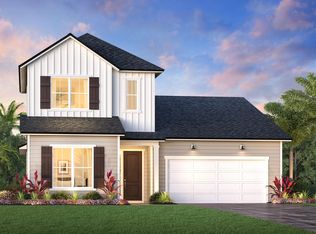
- $574,4073 bd3 ba2.3k sqft346 Gap Creek Dr, Saint Johns, FL 32259Sold
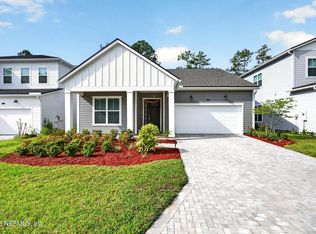
- $523,5183 bd2 ba1.8k sqft64 Mason Branch Dr, Saint Johns, FL 32259Sold
- $483,2323 bd2 ba1.7k sqft65 Mason Branch Dr, Saint Johns, FL 32259Sold
- $493,3914 bd3 ba2.4k sqft59 Mason Branch Dr, Saint Johns, FL 32259Sold
- $689,0004 bd3 ba2.6k sqft24 Dalton Mill Dr, Saint Johns, FL 32259Pending
A local agent can set up tours, give advice and negotiate with sellers.
A local lender can help you make sure your offer is ready when you are.
Similar homes
- $504,9003 bd2 ba1.8k sqft272 WYE Road, St. Johns, FL 32259For Sale
 MLS ID #2149007, AUDREA CHARLENE HERRERA. realMLS
 - $538,0004 bd3 ba2.4k sqft274 VALLEY FALLS Way, St. Johns, FL 32259For Sale
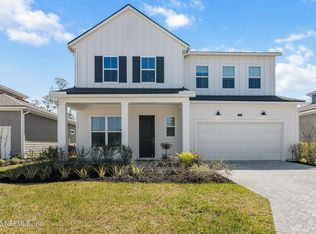 MLS ID #2112668, MACHELL KLEE. realMLS
 - $525,0002 bd2 ba1.8k sqft186 LADYSLIPPER Drive, St. Johns, FL 32259For Sale
 MLS ID #2157705, GAIL DEMARCO. realMLS
 - $488,0002 bd2 ba1.8k sqft84 PIGEON Cove, St. Johns, FL 32259For Sale
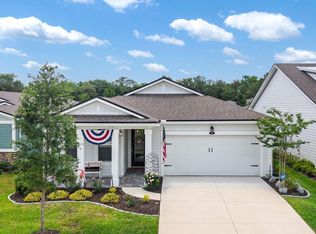 MLS ID #2147726, GAIL DEMARCO. realMLS
 - $469,5004 bd2 ba1.8k sqft253 RIDGEWIND Drive, St. Augustine, FL 32092For SaleMLS ID #2148621, CORAL CRIBB. realMLS
- $435,0002 bd2 ba1.5k sqft343 JUNIPER HILLS Drive, St. Johns, FL 32259For SaleMLS ID #2150901, GINA BETBEZE. realMLS
- $469,9854 bd2 ba2.1k sqft91 SMOKERISE Drive, St. Augustine, FL 32092New ConstructionrealMLS
- $499,9804 bd3 ba2.2k sqft57 SMOKERISE Drive, St. Augustine, FL 32092New ConstructionrealMLS
- $559,0003 bd2 ba2.6k sqft812 WINDLEY Drive, St. Augustine, FL 32092For SaleMLS ID #2135740, DANIELLE WRIGHT. realMLS
- from $543,9903 bd2 ba2.5k sqftMoore Plan, Reverie at Silverleaf, Saint Augustine, FL 32092New ConstructionDream Finders Homes
- $501,9904 bd4 ba2k sqft20 STIFFS MILL Lane, St. Augustine, FL 32092New ConstructionrealMLS
- $488,2144 bd3 ba2.1k sqft413 Brook Forest Dr, Saint Augustine, FL 32092New ConstructionDream Finders Homes
- from $539,9903 bd2 ba2.4k sqftDelmar Plan, Reverie at Silverleaf, Saint Augustine, FL 32092New ConstructionDream Finders Homes
- $551,4994 bd3 ba2.2k sqft128 SMOKERISE Drive, St. Augustine, FL 32092New ConstructionMLS ID #2140048, JENNIFER RICHELLE SMART. realMLS
- $489,0002 bd2 ba1.5k sqft49 TIMBER LIGHT Trail, Ponte Vedra, FL 32081For SaleMLS ID #2145844, JAMES STREIT. realMLS
- $490,0002 bd2 ba1.5k sqft186 CURVED BAY Trail, Ponte Vedra, FL 32081For SaleMLS ID #2128058, JUSTIN LOTT. realMLS
- $459,0003 bd2 ba1.7k sqft318 BEDFORD Terrace, St. Augustine, FL 32092New ConstructionrealMLS
- from $490,9904 bd3 ba2.5k sqftVilano Plan, Brook Forest, Saint Augustine, FL 32092New ConstructionDream Finders Homes
- from $436,9904 bd3 ba2.1k sqftStockton II Plan, Brook Forest, Saint Augustine, FL 32092New ConstructionDream Finders Homes
- $444,9903 bd3 ba1.7k sqft52 HASLER Avenue, St. Augustine, FL 32092New ConstructionMLS ID #2151705, JENNIFER RICHELLE SMART. realMLS
