Welcome to the Ella at Mill Creek Forest, a spacious and beautifully designed two-story home that perfectly blends style, comfort, and functionality. Step inside to find stunning luxury vinyl plank flooring throughout the main living areas, creating a warm and inviting atmosphere that's both elegant and easy to maintain. The open-concept design makes entertaining effortless, with the great room flowing seamlessly into the kitchen and dining area. Natural light fills the space, highlighting thoughtful details like two elegant tray ceilings that add depth and architectural charm. The luxurious primary suite is conveniently located downstairs, offering a private retreat with a spa-inspired bathroom featuring a freestanding soaking tub, separate walk-in shower, and dual vanities for a touch of everyday indulgence. Upstairs, rich oak stairs lead to a spacious loft and additional bedrooms, providing plenty of room for family or guests. As a 4 bed 4 bath the Ella is perfect for any family.
Closed
$653,967
52 MASON BRANCH Drive, St. Johns, FL 32259
4beds
2,748sqft
Single Family Residence
Built in 2025
-- sqft lot
$654,000 Zestimate®
$238/sqft
$3,584 Estimated rent
Home value
$654,000
$621,000 - $687,000
$3,584/mo
Zestimate® history
Owner options
List your home for rent
$3,584/mo
Rent Zestimate®
Find your next renter with Zillow Rental Manager. Plus, with online applications, you can quickly screen prospective tenants – for free.
$3,584/mo
Rent Zestimate®
Refinance and save
$4,409/mo
Est. payment
Refinancing to a lower rate could help reduce your monthly payments and save thousands over the life of the loan.
$4,409/mo
Est. payment
Explore your selling options
Work with a Zillow partner agent
Leverage their expertise and Zillow's premium Showcase listings to get your home seen by more buyers.
Get startedList with your own agent
Get your home in front of millions of buyers by listing it on Zillow.
Learn how to do itSell it yourself
Take full control of how buyers see your home on Zillow by listing For Sale by Owner (FSBO).
List your homeWhat's special
Zillow last checked:
Listing updated:
Listed by:
TJ ALEXANDER CIRILLO 904-994-0258,
JACKSONVILLE TBI REALTY, LLC 904-484-4951,
JENNIFER MISHKIN 904-690-1615
Bought with:
TJ ALEXANDER CIRILLO, 3617553
JACKSONVILLE TBI REALTY, LLC
Source: realMLS,MLS#: 2112031
Facts & features
Interior
Bedrooms & bathrooms
- Bedrooms: 4
- Bathrooms: 4
- Full bathrooms: 4
Heating
- Central, Electric, Zoned
Cooling
- Central Air, Electric, Zoned
Appliances
- Included: Convection Oven, Dishwasher, Disposal, Gas Cooktop, Microwave, Tankless Water Heater
Features
- Entrance Foyer, Kitchen Island, Open Floorplan, Pantry, Primary Bathroom -Tub with Separate Shower, Master Downstairs, Vaulted Ceiling(s), Walk-In Closet(s)
- Flooring: Vinyl
Interior area
- Total interior livable area: 2,748 sqft
Property
Parking
- Total spaces: 2
- Parking features: Garage
- Garage spaces: 2
Features
- Levels: Two
- Stories: 2
- Has view: Yes
- View description: Pond, Trees/Woods
- Has water view: Yes
- Water view: Pond
- Waterfront features: Pond
Lot
- Features: Wooded
Details
- Parcel number: 0013511690
Construction
Type & style
- Home type: SingleFamily
- Property subtype: Single Family Residence
Materials
- Roof: Shingle
Condition
- New construction: Yes
- Year built: 2025
Utilities & green energy
- Water: Public
- Utilities for property: Cable Available, Electricity Connected, Natural Gas Connected, Sewer Connected, Water Connected
Community & HOA
Community
- Security: Smoke Detector(s)
- Subdivision: Mill Creek Forest
HOA
- Has HOA: Yes
- Amenities included: Pool, Clubhouse, Dog Park, Fitness Center, Gated, Jogging Path, Pickleball, Playground, Tennis Court(s)
- HOA fee: $154 monthly
Location
- Region: Saint Johns
Financial & listing details
- Price per square foot: $238/sqft
- Tax assessed value: $85,000
- Annual tax amount: $1,145
- Date on market: 10/5/2025
- Listing terms: Cash,Conventional,FHA,VA Loan
- Road surface type: Asphalt
Price history
| Date | Event | Price |
|---|---|---|
| 5/21/2026 | Sold | $653,967$238/sqft |
Source:  realMLS #2112031 Report a problem realMLS #2112031 Report a problem | ||
| 10/5/2025 | Pending sale | $653,967$238/sqft |
Source: realMLS #2112031 Report a problem | ||
Public tax history
| Year | Property taxes | Tax assessment |
|---|---|---|
| 2025 | $1,145 | $85,000 |
| 2024 | -- | -- |
Find assessor info on the county website
Neighborhood: 32259
Nearby homes
- $497,0003 bd2 ba1.8k sqft42 Mason Branch Dr, Saint Johns, FL 32259Pending

- $523,5183 bd2 ba1.8k sqft64 Mason Branch Dr, Saint Johns, FL 32259Sold

- $503,7433 bd2 ba1.9k sqft49 Mason Branch Dr, Saint Johns, FL 32259Sold
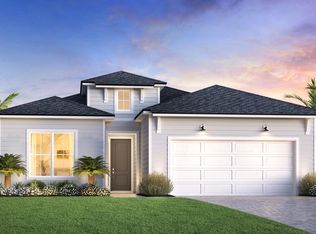
- $505,421-- bd-- ba1.8k sqft356 Gap Creek Dr, Saint Johns, FL 32259Sold
- $574,4073 bd3 ba2.3k sqft346 Gap Creek Dr, Saint Johns, FL 32259Sold
- $483,2323 bd2 ba1.7k sqft65 Mason Branch Dr, Saint Johns, FL 32259Sold
- $493,3914 bd3 ba2.4k sqft59 Mason Branch Dr, Saint Johns, FL 32259Sold
- $719,2194 bd3 ba2.6k sqft97 Mason Branch Dr, Saint Johns, FL 32259Sold
Nearby schools
GreatSchools rating
- 7/10Cunningham Creek Elementary SchoolGrades: PK-5Distance: 1.6 mi
- 7/10Bartram Trail High SchoolGrades: 8-12Distance: 1.1 mi
- 10/10Switzerland Point Middle SchoolGrades: 6-8Distance: 3 mi
Get a cash offer in 3 minutes
Find out how much your home could sell for in as little as 3 minutes with a no-obligation cash offer.
Estimated market value
$654,000
Get a cash offer in 3 minutes
Find out how much your home could sell for in as little as 3 minutes with a no-obligation cash offer.
Estimated market value
$654,000
- Florida
- Saint Johns County
- Saint Johns
- 32259
- 52 MASON BRANCH Drive
Nearby cities
Nearby neighborhoods
Nearby zip codes
Other Saint Johns Topics
