Lot 119 - The Sterling combines spacious first-floor living with private second-floor retreats. The open-concept kitchen features a large island overlooking the Great Room and dining area, creating a flexible space for everyday living, family gatherings, or entertaining. A breakfast nook offers a convenient spot for casual meals, while the lanai extends the living area outdoors and fills the home with natural light through expansive windows. Upstairs, a versatile loft can serve as a playroom, home office, fitness space, or media area. The owner's suite provides a peaceful retreat, thoughtfully separated from the secondary bedrooms by the loft for added privacy. With 2,135 square feet of well-designed living space, the Sterling is ideal for active families. Located along the St. Johns River, RiverTown offers resort-style amenities, scenic parks, lakes, nature preserves, and miles of trails, fostering an active and connected Northeast Florida lifestyle.
Active
$489,000
79 GRAND LAKES Drive, St. Johns, FL 32259
3beds
2,135sqft
:
Get pre-qualified$3,121/mo
Single Family Residence
Built in 2026
-- sqft lot
$487,300 Zestimate®
$229/sqft
$4/mo HOA
What's special
Breakfast nookSpacious first-floor livingPrivate second-floor retreatsOpen-concept kitchen
- 12 days |
- 141 |
- 10 |
Likely to sell faster than
Zillow last checked:
Listing updated:
Listed by:
MATTHEW BERKIS 215-630-6577,
MATTAMY REAL ESTATE SERVICES 904-853-1677
Source: realMLS,MLS#: 2157781
Facts & features
Interior
Bedrooms & bathrooms
- Bedrooms: 3
- Bathrooms: 3
- Full bathrooms: 2
- 1/2 bathrooms: 1
Heating
- Central
Cooling
- Central Air
Appliances
- Included: Dishwasher, Disposal, Dryer, Freezer, Gas Range, Ice Maker, Microwave, Plumbed For Ice Maker, Refrigerator, Tankless Water Heater, Washer
- Laundry: Electric Dryer Hookup, Washer Hookup
Features
- Breakfast Bar, Entrance Foyer, Kitchen Island, Open Floorplan, Pantry, Primary Bathroom - Shower No Tub, Smart Thermostat, Walk-In Closet(s)
Interior area
- Total interior livable area: 2,135 sqft
Property
Parking
- Total spaces: 2
- Parking features: Attached, Garage, Garage Door Opener
- Attached garage spaces: 2
Features
- Levels: Two
- Stories: 2
- Patio & porch: Covered, Patio, Rear Porch
- Has view: Yes
- View description: Pond
- Has water view: Yes
- Water view: Pond
- Waterfront features: Pond
Lot
- Features: Sprinklers In Front, Sprinklers In Rear
Details
- Parcel number: 0009691190
Construction
Type & style
- Home type: SingleFamily
- Property subtype: Single Family Residence
Materials
- Fiber Cement, Frame
- Roof: Shingle
Condition
- Under Construction
- New construction: Yes
- Year built: 2026
Utilities & green energy
- Sewer: Public Sewer
- Water: Public
- Utilities for property: Electricity Connected, Sewer Connected, Water Connected
Community & HOA
Community
- Security: Carbon Monoxide Detector(s), Smoke Detector(s)
- Subdivision: Rivertown Forest
HOA
- Has HOA: Yes
- Amenities included: Pool, Basketball Court, Children's Pool, Clubhouse, Dog Park, Fitness Center, Jogging Path, Maintenance Grounds, Park, Pickleball, Playground, Tennis Court(s)
- HOA fee: $53 annually
Location
- Region: Saint Johns
Financial & listing details
- Price per square foot: $229/sqft
- Date on market: 7/30/2026
- Listing terms: Cash,Conventional,FHA,VA Loan,Other
- Road surface type: Asphalt
Estimated market value
$487,300
$463,000 - $512,000
Not available
Price history
| Date | Event | Price |
|---|---|---|
| 7/30/2026 | Listed for sale | $489,000$229/sqft |
Source:  realMLS #2157781 Report a problem realMLS #2157781 Report a problem | ||
Public tax history
Tax history is unavailable.
Monthly payment
Est. payment
Payment breakdown
Explore the cost of this home by adjusting the details. Changes won't be saved.Climate risks
Neighborhood: 32259
Nearby schools
GreatSchools rating
- 10/10Hickory Creek Elementary SchoolGrades: PK-5Distance: 1.4 mi
- 7/10Bartram Trail High SchoolGrades: 8-12Distance: 3.1 mi
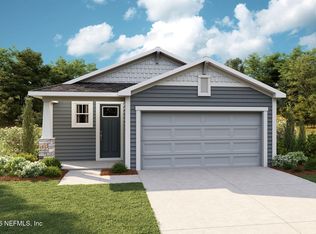
- $448,0003 bd2 ba1.7k sqft71 Grand Lakes Dr, Saint Johns, FL 32259Pending
- $518,0003 bd3 ba2.4k sqft63 Grand Lakes Dr, Saint Johns, FL 32259New Construction

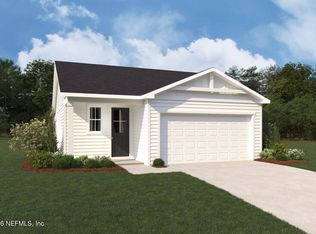
- $447,3303 bd2 ba1.7k sqft55 Grand Lakes Dr, Saint Johns, FL 32259New Construction
- $547,0005 bd4 ba2.5k sqft74 Grand Lakes Dr, Saint Johns, FL 32259New Construction

- $449,0003 bd3 ba1.7k sqft82 Grand Lakes Dr, Saint Johns, FL 32259New Construction
- $523,0003 bd3 ba2.4k sqft66 Grand Lakes Dr, Saint Johns, FL 32259New Construction
- $444,0003 bd3 ba1.7k sqft58 Grand Lakes Dr, Saint Johns, FL 32259Pending
- $473,0003 bd3 ba2k sqft50 Grand Lakes Dr, Saint Johns, FL 32259Pending
A local agent can set up tours, give advice and negotiate with sellers.
A local lender can help you make sure your offer is ready when you are.
Similar homes
- $449,0003 bd3 ba1.7k sqft82 GRAND LAKES Drive, St. Johns, FL 32259New Construction
 MLS ID #2157783, MATTHEW BERKIS. realMLS
 - $547,0005 bd4 ba2.5k sqft74 GRAND LAKES Drive, St. Johns, FL 32259New ConstructionMLS ID #2157784, MATTHEW BERKIS. realMLS
- $467,0003 bd3 ba2k sqft448 APPALACHIAN Trail, St. Johns, FL 32259New Construction
 MLS ID #2142284, MATTHEW BERKIS. realMLS
 - $447,3303 bd2 ba1.7k sqft55 GRAND LAKES Drive, St. Johns, FL 32259New ConstructionMLS ID #2142210, MATTHEW BERKIS. realMLS
- $488,0003 bd3 ba2.1k sqft317 CRAFTON Circle, St. Johns, FL 32259New ConstructionMLS ID #2153533, MATTHEW BERKIS. realMLS
- $462,5742 bd2 ba1.8k sqft311 CRAFTON Circle, St. Johns, FL 32259New ConstructionMLS ID #2157773, MATTHEW BERKIS. realMLS
- $455,0003 bd2 ba1.7k sqft70 GREENIE Bend, St. Johns, FL 32259For SaleMLS ID #2155930, JOHN BRIAN JONCZY. realMLS
- $488,0002 bd2 ba1.6k sqft236 ZEPHYR Drive, St. Johns, FL 32259New ConstructionrealMLS
- $560,0003 bd2 ba2.1k sqft1444 STILLWATER Boulevard, St. Johns, FL 32259For SaleMLS ID #2158843, SARAH A SCHWARTZ. realMLS
- $488,0002 bd2 ba1.8k sqft84 PIGEON Cove, St. Johns, FL 32259For SaleMLS ID #2147726, GAIL DEMARCO. realMLS
- $729,0004 bd3 ba2.3k sqft94 SLIP Cove, St. Johns, FL 32259New ConstructionMLS ID #2158953, ASHLEY TESS RICHINS. realMLS
- $674,0003 bd3 ba2.4k sqft214 HEADSTREAM Drive, St. Johns, FL 32259New ConstructionrealMLS
- $625,0003 bd3 ba2.5k sqft106 KEY GRASS Court, St. Johns, FL 32259For SaleMLS ID #2139124, CINDY GAVIN. realMLS
- $375,0003 bd2 ba1.6k sqft952 BUTTERCUP Drive, St. Johns, FL 32259For SaleMLS ID #2157753, DENETTE TRIPLETT. realMLS
- $398,0002 bd2 ba1.5k sqft58 FOXFORD Place, St. Johns, FL 32259New ConstructionMLS ID #2154145, MATTHEW BERKIS. realMLS
- $398,0002 bd2 ba1.5k sqft66 FOXFORD Place, St. Johns, FL 32259New ConstructionMLS ID #2154154, MATTHEW BERKIS. realMLS
- $624,9004 bd3 ba2.5k sqft65 Waterline Dr, Saint Johns, FL 32259For SaleMLS ID #263541, Matthew Territo, Keller Williams Realty Atlantic Partners St Augustine. St Augustine St Johns County BOR
- $435,0002 bd2 ba1.5k sqft343 JUNIPER HILLS Drive, St. Johns, FL 32259For SaleMLS ID #2150901, GINA BETBEZE. realMLS
- $639,0003 bd3 ba2.3k sqft273 CARIBBEAN Place, St. Johns, FL 32259For SaleMLS ID #2152494, JUDIT KHOOR. realMLS
- $568,9004 bd3 ba2.4k sqft3064 SUNNYDALE Lane, Green Cove Springs, FL 32043New ConstructionrealMLS
