Skip main navigation
Sold for $600,000
  • $600,000

    341 Bay Arbor Blvd, Oldsmar, FL 34677

    3beds
    2,034sqft
    Single Family Residence
    Built in 2001
    6,800 Square Feet Lot
    $599,000 Zestimate®
    $295/sqft
    $3,342 Estimated rent

    Home value

    $599,000

    $545,000 - $659,000

    $3,342/mo

    Zestimate® history
    Loading
    Loading...

    Owner options

    List your home for rent

    $3,342/mo

    Rent Zestimate®

    Find your next renter with Zillow Rental Manager. Plus, with online applications, you can quickly screen prospective tenants – for free.

    Learn more

    $3,342/mo

    Rent Zestimate®

    Refinance and save

    $4,146/mo

    Est. payment

    Refinancing to a lower rate could help reduce your monthly payments and save thousands over the life of the loan.

    See today's rates

    $4,146/mo

    Est. payment

    Explore your selling options

    Work with a Zillow partner agent

    Leverage their expertise and Zillow's premium Showcase listings to get your home seen by more buyers.

    Get started

    List with your own agent

    Get your home in front of millions of buyers by listing it on Zillow.

    Learn how to do it

    Sell it yourself

    Take full control of how buyers see your home on Zillow by listing For Sale by Owner (FSBO).

    List your home

    What's special

    Brick pavered lanaiConservation and pond viewsIsland kitchenGranite countertopsWorking deskMaster suitePrivate fenced yard
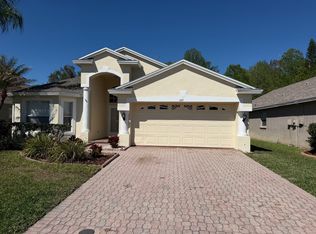
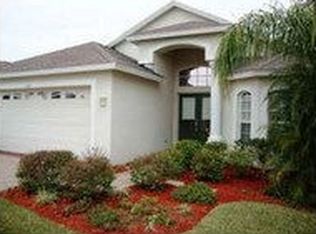
    *NEW PRICE IMPROVEMENT* Spectacularly remodeled home nestled on a conservation/pond lot in a gated community of Bay Arbor. A new ledged glass double door leads to a spacious foyer. The formal living and dining area makes entertaining a breeze. The living and dining room feature wood flooring with new wood-like tile throughout the rest of the home. The island kitchen boasts granite countertops, stainless steel appliances, a convection oven, microwave, and glass top range. A tumbled marble backsplash, a working desk, and a pantry complete the kitchen. The master suite features a private retreat with a large walk-in closet and organizer (accessible via stairs in the attic). A vaulted ceiling and 0-planter shelving add to the home’s elegance. The master bath boasts newer wood cabinetry, granite countertops, a new glass block shower, ceramic tile-jetted tub, and newer wood cabinets. A newer pool with a fountain (installed in 2008) adds to the home’s outdoor appeal. A brick pavered lanai and separate pavered sundeck provide additional outdoor living space. The home is energy-efficient with extra insulation. Your four-legged friends will love the private fenced yard with conservation and pond views. Reclaimed water features throughout the home. Additional features include timed landscape lighting, a new sprinkler timer, and newer garbage disposal. Disposal, a NEW hot water heater (2024), and a newer water softener are included in this property. The community features a pool, a playground, and a volleyball court. It’s a wonderful place to live with top-rated schools, restaurants, shopping, movies, and just a few minutes away from John Chestnut Park with a public boat ramp to Lake Tarpon, which is 20 minutes west. There’s also an easy drive to Tampa International and St. Pete-Clearwater International airports. *Notable Updates: Roof (2016), New Wood-Like Tile Flooring (2020), New Interior Paint (2020), HVAC (2019), Water Heater (2024)

    Zillow last checked:

    Listing updated:

    Listed by:

    Christina Nostro 727-698-0660,

    MIHARA & ASSOCIATES INC. 813-960-2300,

    Nicole Patterson 727-667-0455,

    MIHARA & ASSOCIATES INC.

    Bought with:

    Dwayne Northrop, 3579962

    HOMEFRONT REALTY

    Source: Stellar MLS,MLS#: TB8416130MLS LogoOriginating MLS: Suncoast Tampa

    Facts & features

    Interior

    Bedrooms & bathrooms
    • Bedrooms: 3
    • Bathrooms: 2
    • Full bathrooms: 2
    Rooms
    • Room types: Family Room, Utility Room
    Primary bedroom
    • Features: Ceiling Fan(s), En Suite Bathroom, Walk-In Closet(s)
    • Level: First
    • Area: 208 Square Feet
    • Dimensions: 16x13
    Bedroom 2
    • Features: Ceiling Fan(s), Built-in Closet
    • Level: First
    • Area: 130 Square Feet
    • Dimensions: 10x13
    Bedroom 3
    • Features: Ceiling Fan(s), Built-in Closet
    • Level: First
    • Area: 140 Square Feet
    • Dimensions: 14x10
    Primary bathroom
    • Features: Dual Sinks, Garden Bath, Granite Counters, Shower No Tub, Walk-In Closet(s)
    • Level: First
    • Area: 121 Square Feet
    • Dimensions: 11x11
    Bathroom 2
    • Level: First
    • Area: 40 Square Feet
    • Dimensions: 10x4
    Den
    • Features: Ceiling Fan(s)
    • Level: First
    • Area: 130 Square Feet
    • Dimensions: 13x10
    Dining room
    • Level: First
    • Area: 126 Square Feet
    • Dimensions: 14x9
    Family room
    • Features: Ceiling Fan(s)
    • Level: First
    • Area: 196 Square Feet
    • Dimensions: 14x14
    Kitchen
    • Features: Breakfast Bar, Built-in Features, Granite Counters, Kitchen Island, Pantry
    • Level: First
    • Area: 224 Square Feet
    • Dimensions: 16x14
    Living room
    • Level: First
    • Area: 154 Square Feet
    • Dimensions: 11x14
    Heating
    • Central, Electric
    Cooling
    • Central Air
    Appliances
    • Included: Dishwasher, Disposal, Electric Water Heater, Microwave, Range, Refrigerator
    • Laundry: Inside, Laundry Room
    Features
    • Ceiling Fan(s), Eating Space In Kitchen, Kitchen/Family Room Combo, Split Bedroom, Thermostat, Vaulted Ceiling(s), Walk-In Closet(s)
    • Flooring: Carpet, Ceramic Tile
    • Doors: Sliding Doors
    • Windows: Blinds
    • Has fireplace: No
    Interior area
    • Total structure area: 2,699
    • Total interior livable area: 2,034 sqft

    Property

    Parking
    • Total spaces: 2
    • Parking features: Driveway, Garage Door Opener
    • Attached garage spaces: 2
    • Has uncovered spaces: Yes
    • Details: Garage Dimensions: 30x22
    Features
    • Levels: One
    • Stories: 1
    • Patio & porch: Covered, Patio, Screened
    • Exterior features: Sidewalk
    • Has private pool: Yes
    • Pool features: Gunite, In Ground, Screen Enclosure
    • Fencing: Fenced,Vinyl
    • Has view: Yes
    • View description: Trees/Woods
    Lot
    • Size: 6,800 Square Feet
    • Dimensions: 52 x 131
    • Features: In County, Sidewalk
    • Residential vegetation: Mature Landscaping, Trees/Landscaped, Wooded
    Details
    • Parcel number: 152816032840010030
    • Special conditions: None

    Construction

    Type & style
    • Home type: SingleFamily
    • Property subtype: Single Family Residence
    Materials
    • Block, Stucco
    • Foundation: Slab
    • Roof: Shingle
    Condition
    • New construction: No
    • Year built: 2001

    Utilities & green energy

    • Sewer: Public Sewer
    • Water: Public
    • Utilities for property: Cable Available, Electricity Connected, Public

    Community & HOA

    Community
    • Features: Deed Restrictions, Playground, Pool, Sidewalks
    • Pet fee: $0 monthly
    • Subdivision: BAY ARBOR
    HOA
    • Has HOA: Yes
    • Amenities included: Gated, Playground, Pool
    • HOA fee: $100 monthly
    • HOA name: Management & Associates Rocco Iervasi
    • HOA phone: 813-433-2000
    Location
    • Region: Oldsmar

    Financial & listing details

    • Price per square foot: $295/sqft
    • Tax assessed value: $505,733
    • Annual tax amount: $5,373
    • Date on market: 8/12/2025
    • Cumulative days on market: 72 days
    • Listing terms: Cash,Conventional,FHA,VA Loan
    • Ownership: Fee Simple
    • Total actual rent: 0
    • Electric utility on property: Yes
    • Road surface type: Paved

    Price history

    DateEventPrice
    11/20/2025Sold$600,000-2.4%$295/sqft
    Source: Stellar MLS #TB8416130 Report a problem
    10/29/2025Pending sale$614,900$302/sqft
    Source: Stellar MLS #TB8416130 Report a problem
    9/30/2025Listed for sale$614,900$302/sqft
    Source: Stellar MLS #TB8416130 Report a problem
    9/26/2025Pending sale$614,900$302/sqft
    Source: Stellar MLS #TB8416130 Report a problem
    9/23/2025Price change$614,900-1.6%$302/sqft
    Source: Stellar MLS #TB8416130 Report a problem
    8/12/2025Listed for sale$624,900+54.3%$307/sqft
    Source: Stellar MLS #TB8416130 Report a problem
    6/8/2020Sold$405,000+2.6%$199/sqft
    Source: Stellar MLS #U8083182 Report a problem
    5/5/2020Pending sale$394,900$194/sqft
    Source: RE/MAX REALTEC GROUP INC #U8083182 Report a problem
    5/1/2020Listed for sale$394,900+33.9%$194/sqft
    Source: RE/MAX REALTEC GROUP INC #U8083182 Report a problem
    1/6/2014Sold$295,000-19.2%$145/sqft
    Source: Public Record Report a problem
    3/8/2008Listing removed$365,000$179/sqft
    Source: Point2 #7297696 Report a problem
    2/1/2008Listed for sale$365,000+12.5%$179/sqft
    Source: Point2 #7297696 Report a problem
    12/31/2007Sold$324,500-13.6%$160/sqft
    Source: Stellar MLS #U7297696 Report a problem
    6/13/2006Sold$375,500$185/sqft
    Source: Public Record Report a problem

    Public tax history

    YearProperty taxesTax assessment
    2024$5,373 +1.5%$355,477 +3%
    2023$5,296 +2.7%$345,123 +3%
    2022$5,154 -1.4%$335,071 +3%
    2021$5,228 +39.6%$325,312 +34.5%
    2020$3,744 +1.8%$241,824 +2.3%
    2019$3,678 $236,387 +1.9%
    2018$3,678 +1.4%$231,979 +2.1%
    2017$3,628 +1.7%$227,208 +2.1%
    2016$3,567 -1.6%$222,535 +0.7%
    2015$3,625 +0.5%$220,988 +0.8%
    2014$3,607 +7.4%$219,234 +7.1%
    2013$3,358 +2%$204,795 +1.7%
    2012$3,292 $201,372 +2.5%
    2011-- $196,433 +1.5%
    2010-- $193,530 +2.7%
    2009-- $188,442 +0.1%
    2008$2,923 $188,254 -35.9%
    2007-- $293,800 +31.7%
    2005-- $223,000 +14.1%
    2004$3,158 +1.7%$195,500 +11.2%
    2003$3,106 +276.4%$175,800 +9.1%
    2002$825 $161,200 +334.5%
    2001$825 +831.9%$37,100 +827.5%
    2000$89 $4,000
    Find assessor info on the county website

    Neighborhood: 34677

    Nearby schools

    GreatSchools rating
    Schools provided by the listing agent
    • Elementary: Forest Lakes Elementary-PN
    • Middle: Carwise Middle-PN
    • High: East Lake High-PN

    Source: Stellar MLS. This data may not be complete. We recommend contacting the local school district to confirm school assignments for this home.

    Get a cash offer in 3 minutes
    Find out how much your home could sell for in as little as 3 minutes with a no-obligation cash offer.
    Estimated market value
    $599,000
    Get a cash offer in 3 minutes
    Find out how much your home could sell for in as little as 3 minutes with a no-obligation cash offer.
    Estimated market value
    $599,000