Exquisite lakefront estate in Northgate High School district offers a delightful blend of luxury and comfort. The home features high-end finishes, a gorgeous outdoor oasis, and an open-concept design perfect for both entertaining and everyday living. With a sprawling 1.35-acre lakefront lot and 18'x36' saltwater, resort-style pool with spacious spa and soothing waterfall this home also features a charming poolside cabana/pavilion with two built-in refrigerators and granite countertop - ideal for spending summer days by the pool. A custom, flagstone fire pit provides for memorable evenings by the beautiful lake. An expansive, covered patio with outdoor fireplace and natural finish, tongue-and-groove ceiling offers a serene vantage point to backyard fun and the perfect spot for morning coffee! The picture-perfect front porch leads to tall, double doors which open into the elegant foyer and on-site finished hardwood floors, which extend throughout the home. The lovely dining room features gentle cove moldings, and the dedicated office (or 5th bedroom) is directly to your right. The open hallway leads to the fireside great room with new gas logs, and the fully renovated, chef's dream kitchen with a six-burner, gas cooktop, and extended custom cabinetry, including pullout spice racks, glass doors and Bosch double convection ovens. A Fisher & Paykel double dishwasher, built-in beverage refrigerator, storage cabinets, and a GE pellet ice maker complete the extra-large, quartz-topped island. Under cabinet lighting and illuminated upper cabinets add a touch of elegance. The walk-in pantry provides a convenient location for kitchen accoutrements thanks to numerous electrical outlets and additional cabinets. The dramatic keeping room offers a vaulted ceiling highlighted with wood beams, and the bright breakfast room overlooks the backyard and sparkling pool. Lovely primary suite on main level with spacious primary bathroom featuring double vanities, a soaking tub with jets, separate shower, walk-in closet with custom closet system includes jewelry pull outs, a pull out laundry hamper, and velvet-lined jewelry drawer. Primary bedroom has a private exterior door that leads directly to the pool and spa for relaxing under the stars. Three additional bedrooms are upstairs, all with walk-in closets and hardwood floors, one ensuite bedroom and two additional bedrooms share a bathroom. The smaller bedroom has a long-range view overlooking the backyard and lake. Bonus room with balcony provides a media room and hobby studio/or workout space. Extra-large three-car garage. This is more than a home - it is truly a lifestyle. Don't miss your chance to own this luxurious lakefront estate. Schedule your private showing today! *Please note: Seller is a licensed real estate agent in the state of Georgia and a principal in this transaction*
Closed
$1,300,000
341 Beaumont Farms Dr, Sharpsburg, GA 30277
5beds
3,921sqft
Single Family Residence
Built in 2009
1.31 Acres Lot
$1,290,100 Zestimate®
$332/sqft
$4,159 Estimated rent
Home value
$1,290,100
$1.17M - $1.42M
$4,159/mo
Zestimate® history
Owner options
List your home for rent
$4,159/mo
Rent Zestimate®
Find your next renter with Zillow Rental Manager. Plus, with online applications, you can quickly screen prospective tenants – for free.
$4,159/mo
Rent Zestimate®
Refinance and save
$6,876/mo
Est. payment
Refinancing to a lower rate could help reduce your monthly payments and save thousands over the life of the loan.
$6,876/mo
Est. payment
Explore your selling options
Work with a Zillow partner agent
Leverage their expertise and Zillow's premium Showcase listings to get your home seen by more buyers.
Get startedList with your own agent
Get your home in front of millions of buyers by listing it on Zillow.
Learn how to do itSell it yourself
Take full control of how buyers see your home on Zillow by listing For Sale by Owner (FSBO).
List your homeWhat's special
Zillow last checked:
Listing updated:
Listed by:
Kristi Rapson 404-643-8144,
Keller Williams Realty Atl. Partners
Bought with:
Amy Killingsworth, 423200
Dwelli
Source: GAMLS,MLS#: 10483242
Facts & features
Interior
Bedrooms & bathrooms
- Bedrooms: 5
- Bathrooms: 4
- Full bathrooms: 4
- Main level bathrooms: 2
- Main level bedrooms: 2
Rooms
- Room types: Bonus Room, Exercise Room, Family Room, Foyer, Great Room, Keeping Room, Laundry, Office
Dining room
- Features: Seats 12+, Separate Room
Kitchen
- Features: Breakfast Bar, Breakfast Room, Kitchen Island, Pantry, Solid Surface Counters, Walk-in Pantry
Heating
- Central, Forced Air, Natural Gas, Other, Zoned
Cooling
- Ceiling Fan(s), Central Air, Electric, Other, Zoned
Appliances
- Included: Convection Oven, Cooktop, Dishwasher, Disposal, Double Oven, Gas Water Heater, Ice Maker, Microwave, Other, Oven, Stainless Steel Appliance(s)
- Laundry: Mud Room, Other
Features
- Beamed Ceilings, Bookcases, Double Vanity, High Ceilings, Master On Main Level, Separate Shower, Soaking Tub, Tile Bath, Tray Ceiling(s), Vaulted Ceiling(s), Walk-In Closet(s)
- Flooring: Hardwood, Tile
- Windows: Double Pane Windows, Window Treatments
- Basement: None
- Attic: Pull Down Stairs
- Number of fireplaces: 2
- Fireplace features: Factory Built, Gas Log, Gas Starter, Living Room, Master Bedroom, Outside
Interior area
- Total structure area: 3,921
- Total interior livable area: 3,921 sqft
- Finished area above ground: 3,921
- Finished area below ground: 0
Property
Parking
- Total spaces: 3
- Parking features: Attached, Garage, Garage Door Opener, Kitchen Level, Side/Rear Entrance, Storage
- Has attached garage: Yes
Features
- Levels: Two
- Stories: 2
- Patio & porch: Deck, Patio, Porch
- Exterior features: Balcony, Sprinkler System
- Has private pool: Yes
- Pool features: Heated, Pool/Spa Combo, In Ground, Salt Water
- Has spa: Yes
- Spa features: Bath
- Fencing: Back Yard,Fenced
- Has view: Yes
- View description: Lake
- Has water view: Yes
- Water view: Lake
- Waterfront features: Lake, Private
- Body of water: Lake Serendipity
- Frontage type: Lakefront
Lot
- Size: 1.31 Acres
- Features: Level, Open Lot, Private
Details
- Additional structures: Other
- Parcel number: 133 6103 023
Construction
Type & style
- Home type: SingleFamily
- Architectural style: Craftsman,Traditional
- Property subtype: Single Family Residence
Materials
- Concrete, Stone
- Foundation: Slab
- Roof: Composition
Condition
- Resale
- New construction: No
- Year built: 2009
Utilities & green energy
- Sewer: Septic Tank
- Water: Public
- Utilities for property: Cable Available, Electricity Available, High Speed Internet, Natural Gas Available, Phone Available, Underground Utilities, Water Available
Green energy
- Energy efficient items: Insulation, Thermostat
Community & HOA
Community
- Features: Lake, Playground, Street Lights
- Security: Smoke Detector(s)
- Subdivision: Beaumont Farms
HOA
- Has HOA: Yes
- Services included: Management Fee
- HOA fee: $600 annually
Location
- Region: Sharpsburg
Financial & listing details
- Price per square foot: $332/sqft
- Tax assessed value: $904,766
- Annual tax amount: $7,021
- Date on market: 3/21/2025
- Cumulative days on market: 2 days
- Listing agreement: Exclusive Right To Sell
- Electric utility on property: Yes
Price history
| Date | Event | Price |
|---|---|---|
| 4/28/2025 | Sold | $1,300,000+34.7%$332/sqft |
Source:  GAMLS #10483242 Report a problem GAMLS #10483242 Report a problem | ||
| 3/23/2025 | Pending sale | $965,000$246/sqft |
Source: GAMLS #10483242 Report a problem | ||
| 3/21/2025 | Listed for sale | $965,000+70.8%$246/sqft |
Source: GAMLS #10483242 Report a problem | ||
| 10/20/2016 | Sold | $564,900+0.9%$144/sqft |
Source: Public Record Report a problem | ||
| 8/27/2016 | Pending sale | $559,900$143/sqft |
Source: PATTI AYERS & ASSOCIATES, INC. #8057960 Report a problem | ||
| 8/24/2016 | Listed for sale | $559,900+28.7%$143/sqft |
Source: PATTI AYERS & ASSOCIATES, INC. #8057960 Report a problem | ||
| 5/14/2010 | Sold | $435,000$111/sqft |
Source: Public Record Report a problem | ||
Public tax history
| Year | Property taxes | Tax assessment |
|---|---|---|
| 2025 | $7,976 +13.3% | $361,906 +17.5% |
| 2024 | $7,041 -4% | $307,904 +1.8% |
| 2023 | $7,336 +15.2% | $302,481 +22.7% |
| 2022 | $6,369 +14.6% | $246,619 +15% |
| 2021 | $5,557 | $214,403 |
| 2020 | $5,557 +3.9% | $214,403 +14.5% |
| 2019 | $5,349 +0% | $187,202 |
| 2018 | $5,347 +1.6% | $187,202 +3% |
| 2017 | $5,261 -1.2% | $181,680 +3.8% |
| 2016 | $5,325 +5.1% | $174,969 +3.3% |
| 2015 | $5,067 +10.2% | $169,447 +4.1% |
| 2014 | $4,598 | $162,820 |
| 2013 | -- | -- |
| 2012 | -- | -- |
| 2011 | -- | -- |
| 2010 | -- | -- |
| 2009 | -- | -- |
| 2008 | -- | -- |
| 2007 | -- | -- |
Find assessor info on the county website
Neighborhood: 30277
Nearby homes
- $868,7005 bd4 ba3.5k sqft353 Beaumont Farms Dr, Sharpsburg, GA 30277Off Market
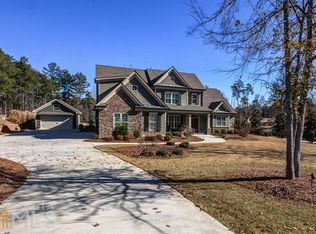
- $995,5004 bd3 ba3.9k sqft323 Beaumont Farms Dr, Sharpsburg, GA 30277Off Market
- $1,018,1005 bd3 ba5.5k sqft340 Beaumont Farms Dr, Sharpsburg, GA 30277Off Market
- $1,025,0005 bd5 ba4.7k sqft377 Beaumont Farms Dr, Sharpsburg, GA 30277Sold
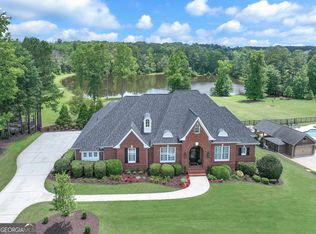
- $888,3004 bd4 ba3.6k sqft295 Beaumont Farms Dr, Sharpsburg, GA 30277Off Market
- $974,9005 bd5 ba5.8k sqft350 Beaumont Farms Dr, Sharpsburg, GA 30277Off Market
- $845,2004 bd4 ba4k sqft308 Beaumont Farms Dr, Sharpsburg, GA 30277Off Market
- $1,099,0006 bd5 ba5.9k sqft383 Beaumont Farms Dr, Sharpsburg, GA 30277Sold
Nearby schools
GreatSchools rating
- 8/10Thomas Crossroads Elementary SchoolGrades: PK-5Distance: 1.4 mi
- 9/10Blake Bass Middle SchoolGrades: 6-8Distance: 3.4 mi
- 7/10Northgate High SchoolGrades: 9-12Distance: 3.7 mi
Schools provided by the listing agent
- Elementary: Thomas Crossroads
- Middle: Blake Bass
- High: Northgate
Source: GAMLS. This data may not be complete. We recommend contacting the local school district to confirm school assignments for this home.
Get a cash offer in 3 minutes
Find out how much your home could sell for in as little as 3 minutes with a no-obligation cash offer.
Estimated market value
$1,290,100
Get a cash offer in 3 minutes
Find out how much your home could sell for in as little as 3 minutes with a no-obligation cash offer.
Estimated market value
$1,290,100
- Georgia
- Coweta County
- Sharpsburg
- 30277
- 341 Beaumont Farms Dr
Nearby cities
Nearby zip codes
Other Sharpsburg Topics
