Magnificent LUXURY LAKEFRONT home in elegant Beaumont Farms neighborhood with SERENE WATER VIEWS from all living areas, kitchen, screened porch, covered deck AND primary suite! Overlooking the 1.37-acre waterfront lot, this stunningly beautiful Craftsman-style estate blends elegance, comfort and cutting-edge smart-home technology, With PRIMARY SUITE ON MAIN LEVEL, a DEDICATED OFFICE, four additional bedrooms upstairs with two bathrooms, THREE-CAR garage, GUEST SUITE, WORKSHOP and SECOND FULL KITCHEN on the finished terrace level this extensively updated home is a ideal dream home! From the welcoming, expansive FLAGSTONE FRONT PORCH you can enjoy spectacular sunsets in the evening as you unwind. From there, you'll enter the foyer with dramatic, SOARING CEILINGS, entrance to private office on the right, and a luxurious arched entry to the spacious main living area, which features an arresting 12-foot COFFERED CEILING, stone fireplace with built-in cabinets, and CUSTOM SMART HOME TECHNOLOGY that sets the perfect mood. Expansive windows frame LAKE VIEWS, which can be enjoyed even more fully from the spacious covered deck. The fully RENOVATED KITCHEN embodies the heart of the home: The superior chef's kitchen with ALL NEW TOP-TIER APPLIANCES including a professional 48" Cafe DUAL-FUEL range with gas cooktop, electric ovens and griddle, built-in 60" counter-depth refrigerator/freezer, convenient warming drawer, pot-filler, and beverage refrigerator. NEW CUSTOM CABINETRY, QUARTZ countertops, and an AMAZING CENTER ISLAND. There's even a pot filler at the beverage station! Windows surround the breakfast area and provide even more BEAUTIFUL VIEWS of the lake. The NEWLY-DESIGNED, EXPANDED PANTRY/LAUNDRY combo is ideal for seamless home organization. And just wait until you see the perfectly cozy keeping room (currently used as a fireside dining room) with a VAULTED TONGUE-AND-GROOVE WOOD CEILING, stone fireplace, and adjoining SCREENED PORCH with SERENE LAKE VIEWS. It's heavenly! Custom shutters and EXCEPTIONAL MILLWORK throughout reflect the home's IMPECCABLE CRAFTSMANSHIP. The main-level owner's retreat is a peaceful haven with a spa-inspired ensuite, double vanities, oversized, DUAL WALK-IN CLOSETS (including one with a large granite island), with custom closet systems. There are four additional, private upstairs bedrooms and two bathrooms. The INCREDIBLE TERRANCE LEVEL provides numerous options with its thoughtful design: *a SECOND FULL KITCHEN with pretty exposed brick accents; *large MEDIA/LIVING ROOM *a private GUEST SUITE; *CRAFT ROOM with office space; *access to the landscaped backyard and picturesque lake with GREAT fishing; *spacious WORKSHOP with double door exterior entry, and; *covered patio spaces. The Sellers have added Kasa Smart Switches throughout the home to control all lighting via smartphones along with recessed lighting in key living spaces. The 7.2.2 in-wall ATMOS surround sound system will remain with the property along with dedicated 20A and 30A power lines in the workshop for tools or heavy equipment. PLUS installed Tesla home charger for easy plug-in EV charging. This home's versatility makes it the perfect choice for anyone desiring a spacious home with luxurious touches! List of extensive improvements made by current owners is in GAMLS document folder. Whether you are looking for the ideal MULTI-GENERATIONAL HOME, or an awesome design for ENTERTAINING clients, friends and family, OR if you're looking for the PERFECT LAKEFRONT SETTING to enjoy getting away from it all while still being close to schools, businesses, and shopping, this home has IT ALL! Bring your fishing pole! Call your agent to request a showing. All buyers must be pre-qualified prior to showing. For more information, call Kristi Rapson at 404-643-8144
Closed
$1,099,000
383 Beaumont Farms Dr, Sharpsburg, GA 30277
6beds
5,937sqft
Single Family Residence
Built in 2008
1.32 Acres Lot
$1,096,700 Zestimate®
$185/sqft
$5,205 Estimated rent
Home value
$1,096,700
$998,000 - $1.21M
$5,205/mo
Zestimate® history
Owner options
List your home for rent
$5,205/mo
Rent Zestimate®
Find your next renter with Zillow Rental Manager. Plus, with online applications, you can quickly screen prospective tenants – for free.
$5,205/mo
Rent Zestimate®
Refinance and save
$7,153/mo
Est. payment
Refinancing to a lower rate could help reduce your monthly payments and save thousands over the life of the loan.
$7,153/mo
Est. payment
Explore your selling options
Work with a Zillow partner agent
Leverage their expertise and Zillow's premium Showcase listings to get your home seen by more buyers.
Get startedList with your own agent
Get your home in front of millions of buyers by listing it on Zillow.
Learn how to do itSell it yourself
Take full control of how buyers see your home on Zillow by listing For Sale by Owner (FSBO).
List your homeWhat's special
Stone fireplaceGuest suiteSoaring ceilingsThree-car garageLake viewsCraftsman-style estateCenter island
Zillow last checked:
Listing updated:
Listed by:
Kristi Rapson 404-643-8144,
Keller Williams Realty Atl. Partners
Bought with:
Angela Yoder, 381170
Ansley Real Estate | Christie's Int
Source: GAMLS,MLS#: 10543835
Facts & features
Interior
Bedrooms & bathrooms
- Bedrooms: 6
- Bathrooms: 5
- Full bathrooms: 4
- 1/2 bathrooms: 1
- Main level bathrooms: 1
- Main level bedrooms: 1
Rooms
- Room types: Den, Exercise Room, Family Room, Foyer, Game Room, Great Room, Keeping Room, Laundry, Media Room, Office
Kitchen
- Features: Breakfast Area, Kitchen Island, Pantry, Second Kitchen, Solid Surface Counters, Walk-in Pantry
Heating
- Central, Zoned
Cooling
- Ceiling Fan(s), Central Air, Zoned
Appliances
- Included: Dishwasher, Double Oven, Gas Water Heater, Ice Maker, Microwave, Oven/Range (Combo), Refrigerator, Stainless Steel Appliance(s)
- Laundry: In Hall, In Kitchen
Features
- Beamed Ceilings, Bookcases, Double Vanity, High Ceilings, In-Law Floorplan, Master On Main Level, Separate Shower, Soaking Tub, Tile Bath, Tray Ceiling(s), Entrance Foyer, Vaulted Ceiling(s), Walk-In Closet(s)
- Flooring: Carpet, Hardwood, Tile, Vinyl
- Basement: Bath Finished,Concrete,Daylight,Exterior Entry,Finished,Full,Interior Entry,Unfinished
- Number of fireplaces: 2
- Fireplace features: Family Room, Gas Starter
Interior area
- Total structure area: 5,937
- Total interior livable area: 5,937 sqft
- Finished area above ground: 3,732
- Finished area below ground: 2,205
Property
Parking
- Parking features: Attached, Garage, Garage Door Opener, Kitchen Level, Side/Rear Entrance, Storage
- Has attached garage: Yes
Features
- Levels: Two
- Stories: 2
- Patio & porch: Deck, Patio, Porch, Screened
- Fencing: Back Yard
- Has view: Yes
- View description: Lake
- Has water view: Yes
- Water view: Lake
- Waterfront features: Lake, Lake Privileges, No Dock Rights, Pond
- Frontage type: Lakefront,Waterfront
Lot
- Size: 1.32 Acres
- Features: Open Lot
Details
- Parcel number: 133 6103 020
- Other equipment: Home Theater
Construction
Type & style
- Home type: SingleFamily
- Architectural style: Craftsman,Traditional
- Property subtype: Single Family Residence
Materials
- Concrete
- Roof: Composition
Condition
- Updated/Remodeled
- New construction: No
- Year built: 2008
Utilities & green energy
- Sewer: Septic Tank
- Water: Public
- Utilities for property: Cable Available, Electricity Available, Natural Gas Available, Phone Available, Underground Utilities, Water Available
Community & HOA
Community
- Features: Lake, Playground, Street Lights
- Subdivision: Beaumont Farms
HOA
- Has HOA: Yes
- Services included: Management Fee
- HOA fee: $600 annually
Location
- Region: Sharpsburg
Financial & listing details
- Price per square foot: $185/sqft
- Tax assessed value: $994,348
- Annual tax amount: $8,539
- Date on market: 6/14/2025
- Cumulative days on market: 7 days
- Listing agreement: Exclusive Right To Sell
- Electric utility on property: Yes
Price history
| Date | Event | Price |
|---|---|---|
| 7/30/2025 | Sold | $1,099,000-4.4%$185/sqft |
Source:  GAMLS #10543835 Report a problem GAMLS #10543835 Report a problem | ||
| 6/26/2025 | Pending sale | $1,150,000$194/sqft |
Source: GAMLS #10543835 Report a problem | ||
| 6/25/2025 | Listed for sale | $1,150,000$194/sqft |
Source: GAMLS #10543835 Report a problem | ||
| 6/21/2025 | Pending sale | $1,150,000$194/sqft |
Source: GAMLS #10543835 Report a problem | ||
| 6/14/2025 | Listed for sale | $1,150,000+18.4%$194/sqft |
Source: GAMLS #10543835 Report a problem | ||
| 8/4/2022 | Sold | $971,000-2.4%$164/sqft |
Source: Public Record Report a problem | ||
| 7/11/2022 | Pending sale | $995,000$168/sqft |
Source: Owner Report a problem | ||
| 6/21/2022 | Listed for sale | $995,000+78.1%$168/sqft |
Source: Owner Report a problem | ||
| 9/10/2014 | Sold | $558,525-3.7%$94/sqft |
Source: Public Record Report a problem | ||
| 7/27/2014 | Price change | $579,900-2.5%$98/sqft |
Source: BHHS Georgia Properties-Peachtree City #7298742 Report a problem | ||
| 7/5/2014 | Listed for sale | $594,500+1%$100/sqft |
Source: BHHS Georgia Properties-Peachtree City #7298742 Report a problem | ||
| 3/3/2013 | Listing removed | $588,500$99/sqft |
Source: Prudential Georgia Realty #3263674 Report a problem | ||
| 10/11/2012 | Price change | $588,500-3.5%$99/sqft |
Source: PRUDENTIAL GEORGIA REALTY #3263674 Report a problem | ||
| 9/9/2012 | Price change | $610,000-2.4%$103/sqft |
Source: PRUDENTIAL GEORGIA REALTY #3263674 Report a problem | ||
| 7/27/2012 | Listed for sale | $625,000+8.7%$105/sqft |
Source: PRUDENTIAL GEORGIA REALTY #3263674 Report a problem | ||
| 10/6/2008 | Sold | $575,000$97/sqft |
Source: Public Record Report a problem | ||
Public tax history
| Year | Property taxes | Tax assessment |
|---|---|---|
| 2025 | $9,069 +6.2% | $397,739 +6.8% |
| 2024 | $8,539 -6.8% | $372,452 -1.1% |
| 2023 | $9,162 +46.1% | $376,620 +34.2% |
| 2022 | $6,270 +10.8% | $280,611 +9.6% |
| 2021 | $5,656 -6.6% | $256,016 -5.6% |
| 2020 | $6,058 -5.1% | $271,168 +9.9% |
| 2019 | $6,386 +0% | $246,682 |
| 2018 | $6,384 -3.7% | $246,682 +5.5% |
| 2017 | $6,632 -1.2% | $233,722 +4.3% |
| 2016 | $6,710 +5.6% | $224,036 +0.9% |
| 2015 | $6,352 +8.4% | $221,966 +4.7% |
| 2014 | $5,858 | $211,950 |
| 2013 | -- | -- |
| 2012 | -- | -- |
| 2011 | -- | -- |
| 2010 | -- | -- |
| 2009 | -- | -- |
| 2008 | -- | -- |
| 2007 | -- | -- |
Find assessor info on the county website
Neighborhood: 30277
Nearby homes
- $999,9006 bd5 ba6.3k sqft395 Beaumont Farms Dr, Sharpsburg, GA 30277For Sale

- $1,025,0005 bd5 ba4.7k sqft377 Beaumont Farms Dr, Sharpsburg, GA 30277Sold
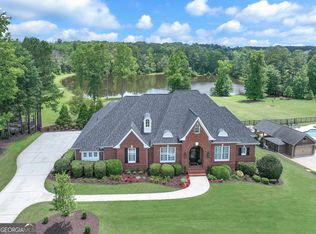
- $1,066,4008 bd6 ba6.1k sqft390 Beaumont Farms Dr, Sharpsburg, GA 30277Off Market
- $872,3005 bd4 ba3.5k sqft353 Beaumont Farms Dr, Sharpsburg, GA 30277Off Market
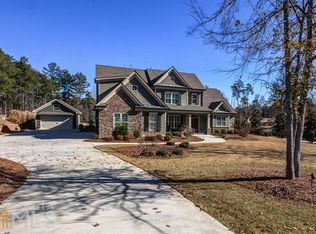
- $1,187,0006 bd6 ba7.1k sqft405 Beaumont Farms Dr, Sharpsburg, GA 30277Off Market
- $922,4004 bd3 ba5.1k sqft400 Beaumont Farms Dr, Sharpsburg, GA 30277Off Market
- $690,0006 bd6 ba5.1k sqft374 Beaumont Farms Dr, Sharpsburg, GA 30277Sold
- $1,300,0005 bd4 ba3.9k sqft341 Beaumont Farms Dr, Sharpsburg, GA 30277Sold
Nearby schools
GreatSchools rating
- 8/10Thomas Crossroads Elementary SchoolGrades: PK-5Distance: 1.3 mi
- 9/10Blake Bass Middle SchoolGrades: 6-8Distance: 3.3 mi
- 7/10Northgate High SchoolGrades: 9-12Distance: 3.6 mi
Schools provided by the listing agent
- Elementary: Thomas Crossroads
- Middle: Blake Bass
- High: Northgate
Source: GAMLS. This data may not be complete. We recommend contacting the local school district to confirm school assignments for this home.
Get a cash offer in 3 minutes
Find out how much your home could sell for in as little as 3 minutes with a no-obligation cash offer.
Estimated market value
$1,096,700
Get a cash offer in 3 minutes
Find out how much your home could sell for in as little as 3 minutes with a no-obligation cash offer.
Estimated market value
$1,096,700
- Georgia
- Coweta County
- Sharpsburg
- 30277
- 383 Beaumont Farms Dr
Nearby cities
Nearby zip codes
Other Sharpsburg Topics
