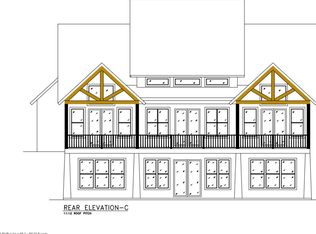
Fully Custom Home on Smith Lake Available Now! This home was built by one of the top builders on Smith Lake. It Boast over 5600 sf under roof w/4,000 heated and cooled. The main level of this home features a living area w/over 16ft ceilings with wood beams, gas or wood burning fire place fully rocked to a walk out the accordion door, a full spanning covered deck with electronic drop down screens. The dinning area has vaulted ceilings and just off of the fully custom kitchen, full slab island and high end appliances.
The master bedroom is lake side, vaulted beam ceilings, & its own entry to the deck area.
Downstairs you have the an additional living area w/fp, kitchenette, 2nd master bedroom, 2 guest rooms, a full bunk room, storm room and even a dog house built in under the stairs!
Out side is fully landscaped, amazing rock work, fire pit area, a nice yard lakeside, a two car carport, and a double slip free-state boat dock.
This home is truly amazing craftsmanship and worth looking at if you want a top quality lake home!
Under contract
Price cut: $50K (8/28)
$1,850,000
341 Bent Oak Dr, Arley, AL 35541
5beds
3baths
4,000sqft
Single Family Residence
Built in 2024
0.8 Acres Lot
$-- Zestimate®
$463/sqft
$-- HOA
What's special
Full slab islandNice yard lakesideAmazing rock workHigh end appliancesFully custom kitchenTwo car carportFire pit area
- 864 days
- 74
- 4
Zillow last checked:
Listing updated:
Listed by:
Joseph A Carter 205-300-3720,
Joseph Carter Realty
Source: Walker County Area MLS,MLS#: 24-1216
Facts & features
Interior
Bedrooms & bathrooms
- Bedrooms: 5
- Bathrooms: 3.5
Heating
- Central
Cooling
- Central Air
Appliances
- Included: Dishwasher, Microwave, Gas Oven, Gas Range, Refrigerator
Features
- Flooring: Tile, Wood, Laminate
- Basement: Concrete,Daylight,Finished,Interior Entry,Walk-Out Access
- Has fireplace: Yes
- Fireplace features: Wood Burning
Interior area
- Total structure area: 4,000
- Total interior livable area: 4,000 sqft
Property
Parking
- Total spaces: 2
- Parking features: Carport
- Garage spaces: 2
- Has carport: Yes
Features
- Stories: 2
- Patio & porch: Covered, Patio, Porch, Screened
- Exterior features: Boat Slip
- On waterfront: Yes
- Waterfront features: Lake Front, Swim Platform, Waterfront Features: Shoreline(YR/Deep Shoreline), Waterfront Features: Characteristics(Moderate)
- Body of water: Bear Branch
- Frontage length: Waterfront Footage(136.74)
Lot
- Size: 0.8 Acres
- Features: Wooded
Details
- Zoning: _
Construction
Type & style
- Home type: SingleFamily
- Architectural style: Craftsman
- Property subtype: Single Family Residence
Materials
- Frame, HardiPlank Type, Drywall, Wood Walls
- Roof: Shingle
Condition
- New Construction,Excellent
- New construction: Yes
- Year built: 2024
Utilities & green energy
- Electric: Alabama Power
- Sewer: Septic Tank
- Water: Arley
Community & HOA
Community
- Subdivision: Bent Oak
Location
- Region: Arley
Financial & listing details
- Price per square foot: $463/sqft
- Date on market: 6/7/2024
Estimated market value
Not available
Estimated sales range
Not available
$3,351/mo
Price history
| Date | Event | Price |
|---|---|---|
| 9/11/2026 | Contingent | $1,850,000$463/sqft |
Source: Walker County Area MLS #24-1216 Report a problem | ||
| 8/28/2026 | Price change | $1,850,000-2.6%$463/sqft |
Source: Walker County Area MLS #24-1216 Report a problem | ||
| 7/31/2026 | Price change | $1,900,000-4.5%$475/sqft |
Source: Walker County Area MLS #24-1216 Report a problem | ||
| 2/25/2026 | Price change | $1,990,000-9.5%$498/sqft |
Source: Walker County Area MLS #24-1216 Report a problem | ||
| 1/6/2026 | Price change | $2,199,000-8%$550/sqft |
Source: Walker County Area MLS #24-1216 Report a problem | ||
| 12/5/2025 | Price change | $2,390,000-4%$598/sqft |
Source: Walker County Area MLS #24-1216 Report a problem | ||
| 7/30/2025 | Price change | $2,490,000-3.9%$623/sqft |
Source: Walker County Area MLS #24-1216 Report a problem | ||
| 6/4/2025 | Price change | $2,590,000-2.3%$648/sqft |
Source: Walker County Area MLS #24-1216 Report a problem | ||
| 4/9/2025 | Price change | $2,650,000-1.9%$663/sqft |
Source: Walker County Area MLS #24-1216 Report a problem | ||
| 12/9/2024 | Listed for sale | $2,700,000$675/sqft |
Source: Walker County Area MLS #24-1216 Report a problem | ||
| 8/22/2024 | Listing removed | $2,700,000$675/sqft |
Source: Walker County Area MLS #24-1216 Report a problem | ||
| 6/7/2024 | Listed for sale | $2,700,000$675/sqft |
Source: Walker County Area MLS #24-1216 Report a problem | ||
Public tax history
Tax history is unavailable.
Monthly payment
Est. payment
Payment breakdown
Explore the cost of this home by adjusting the details. Changes won't be saved.Climate risks
Neighborhood: 35541
Nearby schools
Schools provided by the listing agent
- Elementary: County
- Middle: County
- High: County
Source: Walker County Area MLS. This data may not be complete. We recommend contacting the local school district to confirm school assignments for this home.

Similar homes
- $1,995,0004 bd4 ba5k sqft230 County Road 3933, Arley, AL 35541For Sale
 MLS ID #26-2041, Justin Dyar, Lake Homes Realty. Walker County Area MLS
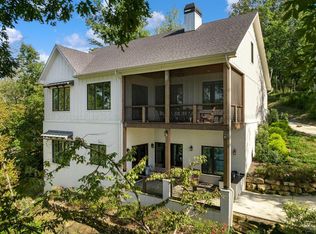
 - $1,850,0007 bd6 ba5k sqft1296 Brushy Ln, Arley, AL 35541New Construction
 MLS ID #26-1819, Joseph A Carter, Joseph Carter Realty. Walker County Area MLS
 - $1,799,0004 bd3 ba2.6k sqft591 Lake Pointe Dr, Arley, AL 35541For Sale
 MLS ID #26-945, Justin Dyar, Lake Homes Realty. Walker County Area MLS
 - $1,799,0005 bd3 ba4.2k sqft624 Sipsey Rock Rd, Crane Hill, AL 35053For Sale
 MLS ID #26-1461, Justin Dyar, Lake Homes Realty. Walker County Area MLS
