This exceptional 9-bedroom, 4-bathroom home-currently is operating as a room-for-rent residence- and is now available for purchase. Live in and use the income to qualify, making it a perfect investment opportunity and a spacious home. Main Flr - Open-concept layout offers clear views of the expansive kitchen and dining areas, complemented by exposed wood beams and a striking spiral staircase. Primary with en-suite & walk-in closet and 2 bedrooms and full BA. Lower Level - Multiple egress bedrooms, a full bath, a generous family room, and a dedicated theater space-ideal for shared living. 2nd Flr, you'll find two more spacious bedrooms, a full bathroom, and access to a large deck perfect for relaxing or entertaining. The backyard includes an outdoor kitchen, full-size fireplace grill, expansive patio, garden area, and plenty of space for gatherings. Plenty of parking. Whether you're looking to continue using it as a rental property or a private residence, this home offers possibilities.
Sold
Price Unknown
341 Birch St S, Kimberly, ID 83341
9beds
4baths
4,100sqft
Single Family Residence
Built in 2012
10,018 Square Feet Lot
$449,800 Zestimate®
$--/sqft
$1,771 Estimated rent
Home value
$449,800
$396,000 - $513,000
$1,771/mo
Zestimate® history
Owner options
List your home for rent
$1,771/mo
Rent Zestimate®
Find your next renter with Zillow Rental Manager. Plus, with online applications, you can quickly screen prospective tenants – for free.
$1,771/mo
Rent Zestimate®
Refinance and save
Refinancing to a lower rate could help reduce your monthly payments and save thousands over the life of the loan.
Explore your selling options
Work with a Zillow partner agent
Leverage their expertise and Zillow's premium Showcase listings to get your home seen by more buyers.
Get startedList with your own agent
Get your home in front of millions of buyers by listing it on Zillow.
Learn how to do itSell it yourself
Take full control of how buyers see your home on Zillow by listing For Sale by Owner (FSBO).
List your homeWhat's special
Full-size fireplace grillOutdoor kitchenDining areasGarden areaSpiral staircaseDedicated theater spaceExposed wood beams
Zillow last checked:
Listing updated:
Listed by:
Dana Gowan 623-693-8775,
LPT Realty
Bought with:
Dana Gowan
LPT Realty
Source: IMLS,MLS#: 98947310
Facts & features
Interior
Bedrooms & bathrooms
- Bedrooms: 9
- Bathrooms: 4
- Main level bathrooms: 2
- Main level bedrooms: 3
Primary bedroom
- Level: Main
Bedroom 2
- Level: Main
Bedroom 3
- Level: Main
Bedroom 4
- Level: Upper
Bedroom 5
- Level: Upper
Dining room
- Level: Main
Family room
- Level: Lower
Kitchen
- Level: Main
Living room
- Level: Main
Office
- Level: Upper
Heating
- Forced Air, Natural Gas
Cooling
- Wall/Window Unit(s)
Appliances
- Included: Dishwasher, Disposal, Oven/Range Freestanding, Refrigerator, Washer, Dryer
Features
- Bath-Master, Bed-Master Main Level, Formal Dining, Double Vanity, Walk-In Closet(s), Breakfast Bar, Granite Counters, Number of Baths Main Level: 2, Number of Baths Upper Level: 1, Number of Baths Below Grade: 1, Bonus Room Level: Down
- Has basement: No
- Has fireplace: No
Interior area
- Total structure area: 4,100
- Total interior livable area: 4,100 sqft
- Finished area above ground: 2,436
- Finished area below ground: 1,664
Property
Parking
- Parking features: RV Access/Parking
Features
- Levels: Two Story w/ Below Grade
- Fencing: Wood
Lot
- Size: 10,018 Square Feet
- Dimensions: 127 x 80
- Features: 10000 SF - .49 AC, Garden
Details
- Parcel number: RPK86710283050
Construction
Type & style
- Home type: SingleFamily
- Property subtype: Single Family Residence
Materials
- Frame, Stone, Vinyl Siding
- Roof: Composition
Condition
- Year built: 2012
Utilities & green energy
- Water: Public
- Utilities for property: Sewer Connected, Cable Connected, Broadband Internet
Community & HOA
Location
- Region: Kimberly
Financial & listing details
- Tax assessed value: $511,114
- Annual tax amount: $5,491
- Date on market: 5/16/2025
- Listing terms: Cash,Conventional,FHA,USDA Loan,VA Loan
- Ownership: Fee Simple
Price history
Price history is unavailable.
Public tax history
| Year | Property taxes | Tax assessment |
|---|---|---|
| 2025 | $5,501 +0.2% | $511,114 -0.9% |
| 2024 | $5,492 +116.8% | $515,974 +44.6% |
| 2023 | $2,534 +1.4% | $356,875 +8.2% |
| 2022 | $2,498 +3.4% | $329,734 +22.3% |
| 2021 | $2,416 +44.5% | $269,627 +36.9% |
| 2020 | $1,672 -7.4% | $196,968 +1.6% |
| 2019 | $1,805 +11.7% | $193,912 +2.8% |
| 2018 | $1,616 | $188,686 +15% |
| 2017 | $1,616 +19.8% | $164,097 +24.6% |
| 2016 | $1,349 | $131,747 |
| 2015 | $1,349 | $131,747 +464.8% |
| 2012 | $1,349 | $23,325 |
| 2011 | -- | $23,325 -76.6% |
| 2010 | -- | $99,842 |
Find assessor info on the county website
Neighborhood: 83341
Nearby homes
- $267,6003 bd2 ba1k sqft329 Birch St S, Kimberly, ID 83341Off Market
- $--2 bd1 ba1k sqft240 Lincoln St, Kimberly, ID 83341Sold
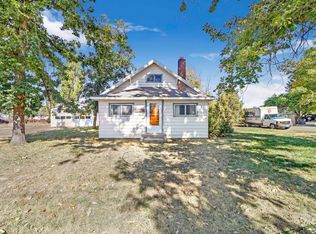
- $335,0003 bd2 ba2k sqft367 Birch St S, Kimberly, ID 83341For Sale

- $345,0004 bd2 ba2.3k sqft211 Teater St, Kimberly, ID 83341Off Market
- $306,1003 bd2 ba1.3k sqft319 Birch St S, Kimberly, ID 83341Off Market
- $269,200-- bd-- ba1.2k sqft211 Kennedy St, Kimberly, ID 83341Off Market
- $314,0003 bd2 ba1.2k sqft211 Kennedy St W, Kimberly, ID 83341Off Market
- $--6 bd2 ba2.7k sqft330 Birch St S, Kimberly, ID 83341Sold
Nearby schools
GreatSchools rating
- 5/10Kimberly Elementary SchoolGrades: K-5Distance: 0.2 mi
- 3/10Kimberly Middle SchoolGrades: 6-8Distance: 0.4 mi
- 7/10Kimberly High SchoolGrades: 9-12Distance: 0.6 mi
Schools provided by the listing agent
- Elementary: Kimberly
- Middle: Kimberly
- High: Kimberly
- District: Kimberly School District #414
Source: IMLS. This data may not be complete. We recommend contacting the local school district to confirm school assignments for this home.
Sell for more on Zillow
Get a Zillow Showcase℠ listing at no additional cost and you could sell for .
$449,800
2% more
+$8,996
With Zillow Showcase(estimated)
$458,796
- Idaho
- Twin Falls County
- Kimberly
- 83341
- 341 Birch St S
