Welcome to 367 Birch Street South in Kimberly! This beautifully maintained 2,016 square foot home sits on a spacious .24 acre lot with beautiful, established landscaping. Inside, you'll find an open concept where the kitchen overlooks the living and dining room, creating an open and inviting space that's perfect for everyday living and entertaining. The fully finished basement provides additional living space, while the dedicated office offers the flexibility to work from home, tackle hobbies, or create a quiet retreat. The attached carport includes a convenient storage shed with electrical outlets, offering space for tools, seasonal items, or projects. Thoughtful updates throughout the home provide added peace of mind, including a new water heater in 2020 and a new dishwasher and oven in 2022. With quality updates, flexible living spaces, beautiful landscaping, and pride of ownership throughout, this move in ready home is one you won't want to miss. Schedule your private showing today!
Sold
Price Unknown
367 Birch St S, Kimberly, ID 83341
3beds
2baths
2,016sqft
Single Family Residence
Built in 1965
10,018 Square Feet Lot
$327,300 Zestimate®
$--/sqft
$2,183 Estimated rent
Home value
$327,300
$308,000 - $347,000
$2,183/mo
Zestimate® history
Owner options
List your home for rent
$2,183/mo
Rent Zestimate®
Find your next renter with Zillow Rental Manager. Plus, with online applications, you can quickly screen prospective tenants – for free.
$2,183/mo
Rent Zestimate®
Refinance and save
Refinancing to a lower rate could help reduce your monthly payments and save thousands over the life of the loan.
Explore your selling options
Work with a Zillow partner agent
Leverage their expertise and Zillow's premium Showcase listings to get your home seen by more buyers.
Get startedList with your own agent
Get your home in front of millions of buyers by listing it on Zillow.
Learn how to do itSell it yourself
Take full control of how buyers see your home on Zillow by listing For Sale by Owner (FSBO).
List your homeWhat's special
Beautiful established landscapingFlexible living spacesQuality updates
Zillow last checked:
Listing updated:
Listed by:
Kristin Lapp kristin.lapp80@gmail.com,
Keller Williams Sun Valley Southern Idaho,
Tiffany Zimmerman 208-421-6971,
Keller Williams Sun Valley Southern Idaho
Bought with:
Lovey Arellano-morris
Keller Williams Sun Valley Southern Idaho
Source: IMLS,MLS#: 98996544
Facts & features
Interior
Bedrooms & bathrooms
- Bedrooms: 3
- Bathrooms: 2
- Main level bathrooms: 1
- Main level bedrooms: 2
Primary bedroom
- Level: Main
Bedroom 2
- Level: Main
Bedroom 3
- Level: Lower
Kitchen
- Level: Main
Living room
- Level: Main
Office
- Level: Lower
Heating
- Forced Air, Natural Gas
Cooling
- Central Air
Appliances
- Included: Gas Water Heater, Dishwasher, Disposal, Microwave, Oven/Range Freestanding
Features
- Bed-Master Main Level, Den/Office, Rec/Bonus, Laminate Counters, Number of Baths Main Level: 1, Number of Baths Below Grade: 1
- Flooring: Carpet, Concrete
- Has basement: No
- Has fireplace: No
Interior area
- Total structure area: 2,016
- Total interior livable area: 2,016 sqft
- Finished area above ground: 1,008
- Finished area below ground: 1,008
Property
Parking
- Total spaces: 1
- Parking features: Carport, Driveway
- Carport spaces: 1
- Has uncovered spaces: Yes
Features
- Levels: Single with Below Grade
- Fencing: Full,Wood
Lot
- Size: 10,018 Square Feet
- Features: 10000 SF - .49 AC, Garden, Chickens, Auto Sprinkler System
Details
- Additional structures: Shed(s)
- Parcel number: RPK86710283040A
- Zoning: R2
Construction
Type & style
- Home type: SingleFamily
- Property subtype: Single Family Residence
Materials
- HardiPlank Type
- Roof: Composition,Architectural Style
Condition
- Year built: 1965
Utilities & green energy
- Water: Public
- Utilities for property: Sewer Connected
Community & HOA
Location
- Region: Kimberly
Financial & listing details
- Tax assessed value: $230,181
- Annual tax amount: $1,238
- Date on market: 8/6/2026
- Listing terms: Cash,Conventional,FHA,VA Loan
- Ownership: Fee Simple,Fractional Ownership: No
- Road surface type: Paved
Price history
Price history is unavailable.
Public tax history
| Year | Property taxes | Tax assessment |
|---|---|---|
| 2025 | $1,239 +0.1% | $230,181 -1% |
| 2024 | $1,237 -4.6% | $232,421 -2.1% |
| 2023 | $1,297 -0.9% | $237,401 +10.7% |
| 2022 | $1,308 -8.9% | $214,512 +24.7% |
| 2021 | $1,437 -29.9% | $172,022 +42.4% |
| 2020 | $2,051 -3.7% | $120,810 +1.4% |
| 2019 | $2,130 +10.5% | $119,130 +7% |
| 2018 | $1,928 | $111,374 +13.8% |
| 2017 | $1,928 +131.7% | $97,902 +20.5% |
| 2016 | $832 | $81,270 |
| 2015 | $832 | $81,270 -6.6% |
| 2012 | $832 | $87,003 |
| 2011 | -- | $87,003 -3% |
| 2010 | -- | $89,728 |
Find assessor info on the county website
Neighborhood: 83341
Nearby homes
- $--2 bd1 ba1k sqft240 Lincoln St, Kimberly, ID 83341Sold
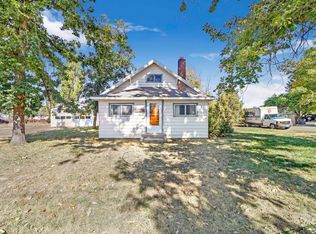
- $--9 bd4 ba4.1k sqft341 Birch St S, Kimberly, ID 83341Sold

- $270,900-- bd-- ba1.2k sqft211 Kennedy St, Kimberly, ID 83341Off Market
- $317,6003 bd2 ba1.2k sqft211 Kennedy St W, Kimberly, ID 83341Off Market
- $266,9003 bd2 ba1k sqft329 Birch St S, Kimberly, ID 83341Off Market
- $344,2004 bd2 ba2.3k sqft211 Teater St, Kimberly, ID 83341Off Market
- $271,1004 bd1 ba1.7k sqft352 Birch St S, Kimberly, ID 83341Off Market
- $285,5003 bd1 ba1.3k sqft360 Birch St S, Kimberly, ID 83341Off Market
Nearby schools
GreatSchools rating
- 5/10Kimberly Elementary SchoolGrades: K-5Distance: 0.2 mi
- 3/10Kimberly Middle SchoolGrades: 6-8Distance: 0.4 mi
- 7/10Kimberly High SchoolGrades: 9-12Distance: 0.6 mi
Schools provided by the listing agent
- Elementary: Kimberly
- Middle: Kimberly
- High: Kimberly
- District: Kimberly School District #414
Source: IMLS. This data may not be complete. We recommend contacting the local school district to confirm school assignments for this home.
Sell for more on Zillow
Get a Zillow Showcase℠ listing at no additional cost and you could sell for .
$327,300
2% more
+$6,546
With Zillow Showcase(estimated)
$333,846
Sell for more on Zillow
Get a Zillow Showcase℠ listing at no additional cost and you could sell for .
$327,300
2% more
+$6,546
With Zillow Showcase(estimated)
$333,846
- Idaho
- Twin Falls County
- Kimberly
- 83341
- 367 Birch St S
