From the moment you step inside, this beautifully maintained home feels bright, fresh, and effortlessly inviting. Located just minutes from the charm, restaurants, and events of Downtown Simpsonville, this modern one-story home offers the perfect blend of style, comfort, and everyday convenience. Natural light fills the spacious open floor plan, creating a warm and welcoming space where the kitchen, dining, and living areas flow together with ease. Whether you're hosting friends for dinner, gathering for a weekend celebration, or enjoying a quiet evening at home, this floor plan was designed for the way you live today. And if you've been dreaming of a home without carpet, you will love the easy-care flooring found throughout. With four bedrooms and two and a half bathrooms, there is plenty of room to spread out. The secondary bedrooms are thoughtfully designed, including a Jack-and-Jill bathroom with dual sinks, while an additional bedroom and half bath offer a flexible space for guests, a home office, or whatever fits your lifestyle. Custom-built closet systems throughout the home add organization and storage in all the right places. At the end of the day, retreat to the private primary suite featuring a beautiful tray ceiling and a spacious ensuite bath with dual sinks, granite countertops, an oversized walk-in shower, and an impressive walk-in closet. Step outside and discover a private, fenced backyard ready for relaxing and entertaining. Sip your morning coffee on the covered patio, fire up the grill for friends, or simply enjoy a peaceful Carolina evening in your own backyard. Built with energy efficiency and comfort in mind, the home also features spray foam attic insulation, Low-E windows, ENERGY STAR appliances, LED lighting, a fresh-air management system, and an energy-efficient HVAC system, helping create a quieter and more comfortable home. Life in Bridgewater brings even more to enjoy with a community swimming pool, cabana, and natural preserve. With an almost-new feel, a thoughtful one-story design, and Downtown Simpsonville just two miles away, this is more than a house. It is a place you will look forward to coming home to.
Contingent
$400,000
341 Blue Danube Dr, Simpsonville, SC 29681
4beds
2,123sqft
Single Family Residence, Residential
Built in 2019
7,840 Square Feet Lot
$394,000 Zestimate®
$188/sqft
$-- HOA
What's special
Easy-care flooring found throughoutBeautiful tray ceilingCovered patioPrivate primary suiteOversized walk-in showerGranite countertopsImpressive walk-in closet
- 11 days |
- 805 |
- 63 |
Likely to sell faster than
Zillow last checked:
Listing updated:
Listed by:
Lisa Alexander 864-915-8547,
Del-Co Realty Group, Inc.
Source: Greater Greenville AOR,MLS#: 1597466
Facts & features
Interior
Bedrooms & bathrooms
- Bedrooms: 4
- Bathrooms: 3
- Full bathrooms: 3
- Main level bathrooms: 3
- Main level bedrooms: 4
Rooms
- Room types: Laundry
Primary bedroom
- Area: 195
- Dimensions: 15 x 13
Bedroom 2
- Area: 144
- Dimensions: 12 x 12
Bedroom 3
- Area: 156
- Dimensions: 12 x 13
Bedroom 4
- Area: 132
- Dimensions: 12 x 11
Primary bathroom
- Features: Double Sink, Full Bath, Shower Only, Walk-In Closet(s)
- Level: Main
Dining room
- Area: 110
- Dimensions: 11 x 10
Kitchen
- Area: 250
- Dimensions: 25 x 10
Living room
- Area: 308
- Dimensions: 22 x 14
Heating
- Forced Air, Natural Gas
Cooling
- Central Air, Electric
Appliances
- Included: Dishwasher, Disposal, Free-Standing Gas Range, Microwave, Gas Water Heater, Tankless Water Heater
- Laundry: 1st Floor, Walk-in, Electric Dryer Hookup, Washer Hookup, Laundry Room
Features
- High Ceilings, Ceiling Fan(s), Ceiling Smooth, Tray Ceiling(s), Granite Counters, Countertops-Solid Surface, Open Floorplan, Walk-In Closet(s), Pantry
- Flooring: Ceramic Tile, Vinyl, Luxury Vinyl
- Windows: Tilt Out Windows, Vinyl/Aluminum Trim, Window Treatments
- Basement: None
- Attic: Pull Down Stairs,Storage
- Number of fireplaces: 1
- Fireplace features: Gas Log
Interior area
- Total interior livable area: 2,123 sqft
Property
Parking
- Total spaces: 2
- Parking features: Attached, Garage Door Opener, Concrete
- Attached garage spaces: 2
- Has uncovered spaces: Yes
Features
- Levels: One
- Stories: 1
- Patio & porch: Patio, Rear Porch
- Fencing: Fenced
Lot
- Size: 7,840 Square Feet
- Dimensions: 65 x 117
- Features: 1/2 Acre or Less
- Topography: Level
Details
- Parcel number: 0560.1101205.00
Construction
Type & style
- Home type: SingleFamily
- Architectural style: Craftsman
- Property subtype: Single Family Residence, Residential
Materials
- Hardboard Siding
- Foundation: Slab
- Roof: Architectural
Condition
- Year built: 2019
Utilities & green energy
- Sewer: Public Sewer
- Water: Public
- Utilities for property: Cable Available, Underground Utilities
Community & HOA
Community
- Features: Street Lights, Pool
- Security: Smoke Detector(s)
- Subdivision: Bridgewater
HOA
- Has HOA: Yes
- Services included: Street Lights, Restrictive Covenants
Location
- Region: Simpsonville
Financial & listing details
- Price per square foot: $188/sqft
- Tax assessed value: $413,800
- Annual tax amount: $2,594
- Date on market: 7/11/2026
Estimated market value
$394,000
$374,000 - $414,000
$2,242/mo
Price history
| Date | Event | Price |
|---|---|---|
| 7/17/2026 | Contingent | $400,000$188/sqft |
Source:  Greater Greenville AOR #1597466 Report a problem Greater Greenville AOR #1597466 Report a problem | ||
| 7/11/2026 | Listed for sale | $400,000-4.1%$188/sqft |
Source: Greater Greenville AOR #1597466 Report a problem | ||
| 11/4/2022 | Sold | $417,000+1.8%$196/sqft |
Source: Greater Greenville AOR #1480730 Report a problem | ||
| 9/11/2022 | Pending sale | $409,500$193/sqft |
Source: Greater Greenville AOR #1480730 Report a problem | ||
| 8/31/2022 | Listed for sale | $409,500+53.1%$193/sqft |
Source: Greater Greenville AOR #1480730 Report a problem | ||
| 12/19/2019 | Sold | $267,476$126/sqft |
Source: Greater Greenville AOR #1404210 Report a problem | ||
Public tax history
| Year | Property taxes | Tax assessment |
|---|---|---|
| 2024 | $2,594 -1.8% | $413,800 |
| 2023 | $2,642 +67.9% | $413,800 +61.7% |
| 2022 | $1,574 -0.1% | $255,890 |
| 2021 | $1,575 -3% | $255,890 +1.7% |
| 2020 | $1,623 +1176.7% | $251,500 +528.8% |
| 2019 | $127 | $40,000 |
Find assessor info on the county website
Monthly payment
Est. payment
Payment breakdown
Explore the cost of this home by adjusting the details. Changes won't be saved.Climate risks
Neighborhood: 29681
Nearby schools
GreatSchools rating
- 9/10Simpsonville Elementary SchoolGrades: PK-5Distance: 2.2 mi
- 9/10Hillcrest Middle SchoolGrades: 6-8Distance: 1.3 mi
- 9/10Hillcrest High SchoolGrades: 9-12Distance: 2.6 mi
Schools provided by the listing agent
- Elementary: Simpsonville
- Middle: Hillcrest
- High: Hillcrest
Source: Greater Greenville AOR. This data may not be complete. We recommend contacting the local school district to confirm school assignments for this home.
- $427,7004 bd2 ba2.6k sqft345 Blue Danube Dr, Simpsonville, SC 29681Off Market

- $433,0005 bd4 ba3.1k sqft337 Blue Danube Dr, Simpsonville, SC 29681Sold
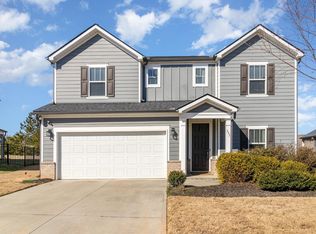
- $390,9004 bd3 ba2.3k sqft412 Bridge Crossing Dr, Simpsonville, SC 29681Off Market
- $392,2004 bd4 ba2.1k sqft349 Blue Danube Dr, Simpsonville, SC 29681Off Market
- $486,8005 bd3 ba3.5k sqft408 Bridge Crossing Dr, Simpsonville, SC 29681Off Market
- $430,0005 bd3 ba3.5k sqft416 Bridge Crossing Dr, Simpsonville, SC 29681Sold
- $443,5005 bd3 ba2.7k sqft333 Blue Danube Dr, Simpsonville, SC 29681Off Market
- $432,6003 bd2 ba2k sqft328 Blue Danube Dr, Simpsonville, SC 29681Off Market
A local agent can set up tours, give advice and negotiate with sellers.
A local lender can help you make sure your offer is ready when you are.
Similar homes
- $369,9004 bd3 ba2.2k sqft28 Fowler Oaks Ln, Simpsonville, SC 29681For Sale
 MLS ID #1596284, Gena Greer, BHHS C Dan Joyner - Woodruff Rd. Greater Greenville AOR
 - $410,0005 bd3 ba2.3k sqft110 Strongridge Trl, Simpsonville, SC 29681For Sale
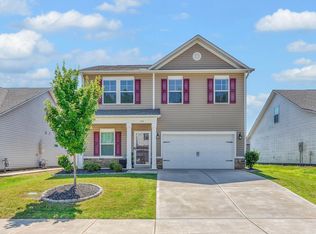 MLS ID #1597339, Stephanie Burger, Coldwell Banker Caine/Williams. Greater Greenville AOR
 - $405,0004 bd2 ba2k sqft4 Woodcross Dr, Simpsonville, SC 29681For Sale
 MLS ID #1596773, Jonathan Patton, Keller Williams Greenville Central. Greater Greenville AOR
 - $409,5004 bd2 ba2k sqft61 Woodcross Dr, Simpsonville, SC 29681For Sale
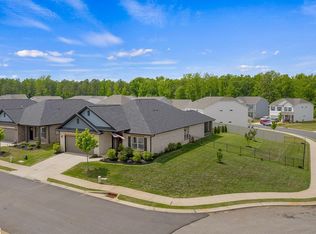 MLS ID #1591038, Rick Ward, Bauer & Hart. Greater Greenville AOR
 - $425,0004 bd3 ba2.1k sqft603 Creekside Bluff Ct, Simpsonville, SC 29681For SaleMLS ID #1587076, Will Sawyer, Keller Williams Grv Upst. Greater Greenville AOR
- $329,5003 bd3 ba2.3k sqft509 Baycraft Ln, Simpsonville, SC 29681For SaleMLS ID #1597448, Gabrielle Fanelli, The Property Lounge. Greater Greenville AOR
- from $395,9904 bd4 ba2.4k sqftWindermere Plan, The Settlement, Simpsonville, SC 29681New ConstructionDream Finders Homes
- $474,0004 bd4 ba2.5k sqft16 Toynbee Dr, Simpsonville, SC 29681For SaleMLS ID #1596994, Erin Joseph, Keller Williams Realty. Greater Greenville AOR
- $479,9004 bd4 ba2.5k sqft14 Lewes Ave, Simpsonville, SC 29681For SaleMLS ID #1595395, Liz Nunnally, Wilson Associates. Greater Greenville AOR
- $449,5004 bd3 ba2.4k sqft109 Leatherton Way, Greenville, SC 29615For SaleMLS ID #1598222, Ronnetta Griffin, Griffin Fine Real Estate. Greater Greenville AOR
- $355,0004 bd3 ba1.7k sqft121 Belle Oaks Dr, Simpsonville, SC 29680For SaleMLS ID #1595925, Wyatt Pollitz, Akers and Associates. Greater Greenville AOR
- $418,0003 bd3 ba2.1k sqft315 Bristle Fern Trl, Simpsonville, SC 29680For SaleMLS ID #1592518, Adam Taylor, EXP Realty LLC. Greater Greenville AOR
- $457,0005 bd3 ba2.7k sqft228 Bank Swallow Way, Simpsonville, SC 29680For SaleMLS ID #1596179, Will Sawyer, Keller Williams Grv Upst. Greater Greenville AOR
- $449,0004 bd3 ba2.4k sqftThe Reserve At Asheton Lakes, Simpsonville, SC 29681For SaleMLS ID #1588938, Lisa Pratt, Howard Hanna Allen Tate - Greenville Simpsonville. Greater Greenville AOR
- $372,6813 bd3 ba1.9k sqftCarriage Run, Simpsonville, SC 29681For SaleMLS ID #1588415, C. Matthew Crider, Herlong Sotheby's International Realty. Greater Greenville AOR
- $389,9904 bd3 ba2.4k sqft174 Crisp Cameo Ct, Greer, SC 29651For SaleMLS ID #338670, Julia Pipenko, Keller Williams Realty. SAR as distributed by MLS GRID
- $433,5005 bd3 ba2.7k sqft505 Silverado Ave, Greenville, SC 29605For SaleMLS ID #1596266, Emily Clough Davis, REAL GVL/REAL BROKER, LLC. Greater Greenville AOR
- $405,0004 bd2 ba2.2k sqft564 Backacre Ct, Greer, SC 29651For SaleMLS ID #1590930, Josh Wiseman, Nest Realty. Greater Greenville AOR
- $299,9003 bd2 ba1.7k sqft240 Rivers Edge Cir, Simpsonville, SC 29680For SaleMLS ID #1597050, Adeline Cooley, Real Broker, LLC. Greater Greenville AOR
- $432,5003 bd2 ba1.8k sqft42 Comanche Trl, Greenville, SC 29607For SaleMLS ID #1584578, Celeste Purdie, Marchant Real Estate Inc.. Greater Greenville AOR
