Skip main navigation
Sold-in house
  • $430,000

    416 Bridge Crossing Dr, Simpsonville, SC 29681

    5beds
    3,577sqft
    Single Family Residence
    Built in 2014
    7,840.8 Square Feet Lot
    $430,200 Zestimate®
    $120/sqft
    $2,887 Estimated rent

    Home value

    $430,200

    $409,000 - $452,000

    $2,887/mo

    Zestimate® history
    Loading
    Loading...

    Owner options

    List your home for rent

    $2,887/mo

    Rent Zestimate®

    Find your next renter with Zillow Rental Manager. Plus, with online applications, you can quickly screen prospective tenants – for free.

    Learn more

    $2,887/mo

    Rent Zestimate®

    Refinance and save

    $3,007/mo

    Est. payment

    Refinancing to a lower rate could help reduce your monthly payments and save thousands over the life of the loan.

    See today's rates

    $3,007/mo

    Est. payment

    Explore your selling options

    Work with a Zillow partner agent

    Leverage their expertise and Zillow's premium Showcase listings to get your home seen by more buyers.

    Get started

    List with your own agent

    Get your home in front of millions of buyers by listing it on Zillow.

    Learn how to do it

    Sell it yourself

    Take full control of how buyers see your home on Zillow by listing For Sale by Owner (FSBO).

    List your home

    What's special

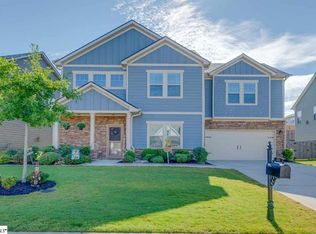
    Located in Simpsonville’s sought-after Bridgewater community, 416 Bridge Crossing Dr delivers comfort, space, and convenience. Featuring 5 bedrooms, 3 full baths, and an office, this home has the flexibility your family needs. The main floor includes a guest bedroom with full bath plus a quiet office. The heart of the home is the spacious kitchen with granite countertops, which opens to a dining area, family room, and sun-filled sunroom. Upstairs, unwind in the primary suite with two walk-in closets, dual sinks, garden tub, and walk-in shower. Three more bedrooms and a loft complete the second floor. Located minutes from Five Forks and downtown Simpsonville.

    Zillow last checked:

    Listing updated:

    Listed by:

    Brian O'Neill 888-440-2798,

    EXP Realty LLC

    Bought with:

    Non-MLS Member

    NON MEMBER

    Source: SAR as distributed by MLS GRID,MLS#: 327937MLS Logo

    Facts & features

    Interior

    Bedrooms & bathrooms
    • Bedrooms: 5
    • Bathrooms: 3
    • Full bathrooms: 3
    • Main level bathrooms: 1
    • Main level bedrooms: 1
    Primary bedroom
    • Area: 340
    • Dimensions: 20x17
    Bedroom 2
    • Area: 187
    • Dimensions: 11x17
    Bedroom 3
    • Area: 182
    • Dimensions: 13x14
    Bedroom 4
    • Area: 168
    • Dimensions: 12x14
    Bedroom 5
    • Area: 156
    • Dimensions: 13x12
    Dining room
    • Area: 154
    • Dimensions: 14x11
    Great room
    • Area: 396
    • Dimensions: 18x22
    Kitchen
    • Area: 280
    • Dimensions: 14x20
    Laundry
    • Area: 36
    • Dimensions: 6x6
    Living room
    • Area: 154
    • Dimensions: 14x11
    Loft
    • Area: 264
    • Dimensions: 24x11
    Patio
    • Area: 120
    • Dimensions: 10x12
    Sun room
    • Area: 180
    • Dimensions: 15x12
    Heating
    • Forced Air, Multi-Units, Gas - Natural
    Cooling
    • Central Air, Multi Units, Electricity
    Appliances
    • Included: Dishwasher, Disposal, Microwave, Refrigerator, Free-Standing Range, Gas Range, Electric Water Heater
    • Laundry: 2nd Floor
    Features
    • Ceiling Fan(s), Cathedral Ceiling(s), Tray Ceiling(s), Attic Stairs Pulldown, Soaking Tub, Ceiling - Smooth, Solid Surface Counters, Entrance Foyer
    • Flooring: Carpet, Ceramic Tile, Vinyl, Wood
    • Windows: Insulated Windows, Tilt-Out
    • Has basement: No
    • Attic: Pull Down Stairs
    • Has fireplace: No
    Interior area
    • Total interior livable area: 3,577 sqft
    • Finished area above ground: 3,577
    • Finished area below ground: 0

    Property

    Parking
    • Total spaces: 2
    • Parking features: 2 Car Attached, Attached Garage
    • Attached garage spaces: 2
    Features
    • Levels: Two
    • Patio & porch: Patio, Porch
    • Pool features: Community
    Lot
    • Size: 7,840 sqft
    • Dimensions: 65 x 120 x 60 x 120
    • Features: Sidewalk
    Details
    • Parcel number: 0560110108200

    Construction

    Type & style
    • Home type: SingleFamily
    • Architectural style: Traditional
    • Property subtype: Single Family Residence
    Materials
    • HardiPlank Type, Stone
    • Foundation: Slab
    • Roof: Composition
    Condition
    • New construction: No
    • Year built: 2014

    Utilities & green energy

    • Sewer: Public Sewer
    • Water: Public

    Community & neighborhood

    Security
    • Security features: Smoke Detector(s)
    Community
    • Community features: Street Lights, Pool, Sidewalks
    Location
    • Region: Simpsonville
    • Subdivision: Bridgewater

    HOA & financial

    HOA
    • Has HOA: Yes
    • HOA fee: $510 annually
    • Amenities included: Parking, Pool, Street Lights

    Price history

    DateEventPrice
    4/30/2026Sold$430,000-3.4%$120/sqft
    Source: SAR as distributed by MLS GRID #327937 Report a problem
    1/28/2026Contingent$445,000$124/sqft
    Source: eXp Realty #1567062 Report a problem
    1/28/2026Pending sale$445,000$124/sqft
    Source: SAR as distributed by MLS GRID #327937 Report a problem
    11/19/2025Price change$445,000-1%$124/sqft
    Source: Greater Greenville AOR #1567062 Report a problem
    10/13/2025Price change$449,500-3.3%$126/sqft
    Source: Greater Greenville AOR #1567062 Report a problem
    9/11/2025Price change$465,000-1.1%$130/sqft
    Source: Greater Greenville AOR #1567062 Report a problem
    8/21/2025Listed for sale$470,000+76.7%$131/sqft
    Source: Greater Greenville AOR #1567062 Report a problem
    10/20/2014Sold$266,000-6.4%$74/sqft
    Source: Public Record Report a problem
    7/24/2014Listed for sale$284,299$79/sqft
    Source: Legendary Realty & Marketing, Inc #1283906 Report a problem

    Public tax history

    YearProperty taxesTax assessment
    2024$1,932 -1.8%$307,050
    2023$1,967 +4.5%$307,050
    2022$1,882 -0.1%$307,050
    2021$1,884 +9.5%$307,050 +15%
    2020$1,721 -0.1%$267,000
    2019$1,722 -2.9%$267,000
    2018$1,774 $267,000 +2400%
    2017$1,774 -0.1%$10,680 -96%
    2016$1,776 +3.6%$267,000
    2015$1,714 -0.2%$267,000 -7.8%
    2014$1,717 +1308.2%$289,670 +672.5%
    2013$122 $37,500

    Find assessor info on the county website

    Neighborhood: 29681

    Nearby schools

    GreatSchools rating
    Schools provided by the listing agent
    • Elementary: 10-Simpsonville
    • Middle: 10-Hillcrest
    • High: 10-Hillcrest

    Source: SAR as distributed by MLS GRID. This data may not be complete. We recommend contacting the local school district to confirm school assignments for this home.

    Get a cash offer in 3 minutes
    Find out how much your home could sell for in as little as 3 minutes with a no-obligation cash offer.
    Estimated market value
    $430,200
    Get a cash offer in 3 minutes
    Find out how much your home could sell for in as little as 3 minutes with a no-obligation cash offer.
    Estimated market value
    $430,200