Skip main navigation
Off market
  • $459,700

    424 Bridge Crossing Dr, Simpsonville, SC 29681

    3beds
    2,575sqft
    SingleFamily
    Built in 2018
    7,840 Square Feet Lot
    $459,700 Zestimate®
    $179/sqft
    $2,292 Estimated rent

    Home value

    $459,700

    $437,000 - $483,000

    $2,292/mo

    Zestimate® history
    Loading
    Loading...

    Owner options

    List your home for rent

    $2,292/mo

    Rent Zestimate®

    Find your next renter with Zillow Rental Manager. Plus, with online applications, you can quickly screen prospective tenants – for free.

    Learn more

    $2,292/mo

    Rent Zestimate®

    Refinance and save

    $2,672/mo

    Est. payment

    Refinancing to a lower rate could help reduce your monthly payments and save thousands over the life of the loan.

    See today's rates

    $2,672/mo

    Est. payment

    Explore your selling options

    Work with a Zillow partner agent

    Leverage their expertise and Zillow's premium Showcase listings to get your home seen by more buyers.

    Get started

    List with your own agent

    Get your home in front of millions of buyers by listing it on Zillow.

    Learn how to do it

    Sell it yourself

    Take full control of how buyers see your home on Zillow by listing For Sale by Owner (FSBO).

    List your home

    What's special

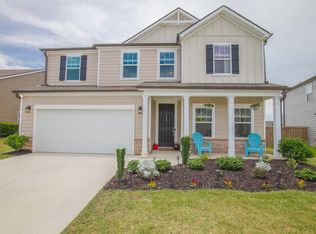
    Welcome home to Bridgewater Subdivision! This beautiful, energy-efficient, 2 year old property is turnkey ready and waiting for its new owner. As you enter into this well-maintained home off the covered front porch, you will find brand new luxury vinyl plank floors throughout all main living areas of the lower level. To your immediate left is a conveniently located drop zone and a powder room for guests. To your immediate right is a flex room currently being utilized as an office but could serve as a 4th bedroom if needed. Just ahead is the open floor-plan that leads to a gorgeous family room with stone gas fireplace making this the best place to relax on a fall evening. Off the family room is a sizable dining area and a perfectly appointed chef's kitchen with ample cabinets, large island with additional seating, and huge walk-in pantry! Moving upstairs you will be happy to find a large loft area perfect for additional living space, office space, children's play area, flex space, etc. The possibilities are endless. Split from the other 2 bedrooms (both with walk-in closets) and the 2nd full bath, the owner's suite is just to the left of the loft. This entire corner of the upper level is a true owner's retreat. Relax in style in the over sized bedroom which includes dual walk-in closets. Be sure not to miss the spa-like en-suite as well which boasts a private water closet, dual sinks, a beautifully tiled shower, and separate garden tub. The surprisingly large laundry area is perfectly located near all bedrooms for ease of use for all household members. Imagine sitting on the covered patio out back on a cool evening with a glass of wine in hand. Or envision entertaining family and friends in the fully fenced backyard on a Saturday afternoon. This house truly is a home and is exactly what you have been seeking. Schedule your private showing today!

    This property is off market, which means it's not currently listed for sale or rent on Zillow. This may be different from what's available on other websites or public sources.
    Facts & features

    Interior

    Bedrooms & bathrooms
    • Bedrooms: 3
    • Bathrooms: 3
    • Full bathrooms: 2
    • 1/2 bathrooms: 1
    Heating
    • Forced air, Solar
    Cooling
    • Central
    Appliances
    • Included: Dishwasher, Garbage disposal, Microwave, Refrigerator
    • Laundry: Laundry Room, Electric Dryer Hookup, 2nd Floor, Walk-In
    Features
    • Ceiling Fan(s), Walk-In Closet(s), Granite Counters, Tray Ceiling(s), Loft, Open Floorplan, Office/Study, Ceiling 9ft+, Ceiling Smooth, Pantry ? Closet
    • Flooring: Tile, Carpet, Hardwood, Linoleum / Vinyl
    • Doors: Storm Door(s)
    • Windows: Windows-Thermal, Tilt Out Windows
    • Attic: Pull Down Stairs, Storage
    • Has fireplace: Yes
    • Fireplace features: Gas Log
    Interior area
    • Total interior livable area: 2,575 sqft

    Property

    Parking
    • Total spaces: 2
    • Parking features: Garage - Attached
    Features
    • Patio & porch: Patio, Front Porch
    • Exterior features: Stone, Wood
    • Fencing: Fenced Yard
    Lot
    • Size: 7,840 sqft
    • Features: Level, Sloped Gently
    Details
    • Additional structures: Garage(s)
    • Parcel number: 0560110108000

    Construction

    Type & style
    • Home type: SingleFamily
    • Architectural style: Craftsman
    Condition
    • New construction: No
    • Year built: 2018

    Utilities & green energy

    • Sewer: Public Sewer
    • Water: Public
    • Utilities for property: Cable Available

    Community & neighborhood

    Security
    • Security features: Smoke Detector(s)
    Location
    • Region: Simpsonville

    HOA & financial

    HOA
    • Has HOA: Yes
    • HOA fee: $38 monthly
    • Amenities included: Pool, Common Areas

    Other

    Other facts
    • Sewer: Public Sewer
    • WaterSource: Public
    • Flooring: Carpet, Hardwood, Ceramic Tile, Vinyl
    • Heating: Forced Air, Electric, Multi-Units
    • Appliances: Dishwasher, Refrigerator, Disposal, Electric Water Heater, Tankless Water Heater, Free-Standing Gas Range, Microwave-Built In
    • AssociationYN: true
    • FireplaceYN: true
    • InteriorFeatures: Ceiling Fan(s), Walk-In Closet(s), Granite Counters, Tray Ceiling(s), Loft, Open Floorplan, Office/Study, Ceiling 9ft+, Ceiling Smooth, Pantry ? Closet
    • GarageYN: true
    • AttachedGarageYN: true
    • HeatingYN: true
    • Utilities: Cable Available
    • CoolingYN: true
    • PatioAndPorchFeatures: Patio, Front Porch
    • FoundationDetails: Slab
    • FireplacesTotal: 1
    • ConstructionMaterials: Stone, Wood, Hardboard Siding, Vinyl/Aluminum Trim
    • LotFeatures: Level, Sloped Gently
    • ArchitecturalStyle: Craftsman
    • FireplaceFeatures: Gas Log
    • Cooling: Central Air, Attic Fan, Electric, Damper Controlled
    • Fencing: Fenced Yard
    • CommunityFeatures: Sidewalks, Street Lights
    • LaundryFeatures: Laundry Room, Electric Dryer Hookup, 2nd Floor, Walk-In
    • OtherStructures: Garage(s)
    • AssociationAmenities: Pool, Common Areas
    • SecurityFeatures: Smoke Detector(s)
    • ParkingFeatures: Attached Garage, Paved, Garage Door Opener, Attached Garage 2 Cars
    • DoorFeatures: Storm Door(s)
    • Attic: Pull Down Stairs, Storage
    • RoomMasterBedroomFeatures: Walk-In Closet(s), Multiple Closets
    • RoomMasterBedroomLevel: Second
    • RoomMasterBathroomFeatures: Double Vanity, Full Bath, Shower-Separate, Tub-Garden
    • MainLevelBedrooms: 0
    • Roof: Architectural
    • WindowFeatures: Windows-Thermal, Tilt Out Windows
    • MlsStatus: Contingency Contract

    Price history

    DateEventPrice
    12/1/2022Sold$400,000$155/sqft
    Source: Greater Greenville AOR #1483797 Report a problem
    10/10/2022Pending sale$400,000$155/sqft
    Source: Greater Greenville AOR #1483797 Report a problem
    10/8/2022Listed for sale$400,000-2.4%$155/sqft
    Source: Greater Greenville AOR #1483797 Report a problem
    9/14/2022Listing removed--
    Source: Greater Greenville AOR #1480927 Report a problem
    9/8/2022Price change$410,000-2.4%$159/sqft
    Source: Greater Greenville AOR #1480927 Report a problem
    9/2/2022Listed for sale$420,000+33.3%$163/sqft
    Source: Greater Greenville AOR #1480927 Report a problem
    11/30/2020Sold$315,000$122/sqft
    Source: Greater Greenville AOR #1428111 Report a problem
    9/25/2020Listed for sale$315,000+12.5%$122/sqft
    Source: Weichert Realty-Shaun & Shari #1428111 Report a problem
    7/13/2018Sold$279,900$109/sqft
    Source: Greater Greenville AOR #1348904 Report a problem
    5/11/2018Price change$279,900+1.8%$109/sqft
    Source: Meritage Homes Report a problem
    5/2/2018Listed for sale$274,900$107/sqft
    Source: Meritage Homes Report a problem
    3/27/2018Listing removed$274,900$107/sqft
    Source: Meritage Homes Report a problem
    1/19/2018Price change$274,900-3.2%$107/sqft
    Source: Meritage Homes Report a problem
    12/7/2017Price change$284,000-2.7%$110/sqft
    Source: Meritage Homes Report a problem
    10/16/2017Price change$292,000+0.7%$113/sqft
    Source: Meritage Homes Report a problem
    8/17/2017Price change$290,000+1.8%$113/sqft
    Source: Meritage Homes Report a problem
    7/22/2017Price change$285,000+20%$111/sqft
    Source: Meritage Homes Report a problem
    7/21/2017Listed for sale$237,565$92/sqft
    Source: Meritage Homes Report a problem

    Public tax history

    YearProperty taxesTax assessment
    2024$2,500 -1.8%$398,570
    2023$2,546 +35.1%$398,570 +29.6%
    2022$1,884 -65.5%$307,430
    2021$5,459 +214.7%$307,430 +14.2%
    2020$1,735 -0.1%$269,140
    2019$1,736 -55.9%$269,140
    2018$3,933 $269,140 +92706.9%
    2017$3,933 +2329%$290 -99.3%
    2016$162 -77.5%$40,000
    2015$720 -0.1%$40,000 +6.7%
    2014$721 +491%$37,500
    2013$122 $37,500

    Find assessor info on the county website

    Neighborhood: 29681

    Nearby schools

    GreatSchools rating
    Schools provided by the listing agent
    • Elementary: Simpsonville
    • Middle: Hillcrest
    • High: Hillcrest
    • District: Greenville County

    Source: The MLS. This data may not be complete. We recommend contacting the local school district to confirm school assignments for this home.

    Get a cash offer in 3 minutes
    Find out how much your home could sell for in as little as 3 minutes with a no-obligation cash offer.
    Estimated market value
    $459,700
    Get a cash offer in 3 minutes
    Find out how much your home could sell for in as little as 3 minutes with a no-obligation cash offer.
    Estimated market value
    $459,700