Stunning Lowcountry Retreat in The Reserve, Pawleys Island. Discover refined Lowcountry living in this remarkable 5-bedroom, 4.5-bathroom home perfectly situated on 2.56 acres in the gated community of The Reserve. Built in 2024, this residence blends timeless style with modern upgrades and offers over 4,000 heated square feet of thoughtfully designed space. An open floor plan is highlighted by soaring ceilings with exposed cypress beams, abundant natural light, seamless flow into the oversized screened porch with fireplace. The perfect area to entertain, relax with you morning coffee / late night cocktail or enjoy outdoor dining. An expansive fenced backyard with a large patio, creates the ideal setting for private outdoor living. The gourmet kitchen features quartz countertops, a large center island, a Wolf gas range, and premium stainless steel appliances. The owner's suite provides a private retreat with luxurious finishes and an oversized custom closet to maximize storage. All additional bedrooms are generously sized and very well-appointed. Upstairs boasts a custom theatre room, designed to entertain for the big game or newest Hollywood release. A four-car attached garage adds convenience and functionality to this exceptional home. Living in The Reserve offers more than just a beautiful property - it's a lifestyle. Owners enjoy access to Litchfield by the Sea amenities, including private beach access with parking, scenic walking and biking trails, tennis and pickleball courts, fishing and crabbing docks, and marsh overlooks. The River Club pool is also included, with optional memberships available at The Reserve Club featuring a Greg Norman-designed golf course, and The Reserve Harbor Club offering a marina, waterfront pool, and dining. Perfectly located near fine dining, boutique shopping, and the pristine beaches of Pawleys Island, with easy access to Myrtle Beach and historic Charleston, this move-in ready home delivers the very best of Lowcountry living. Photos have been virtually staged. Measurements are not guaranteed. Buyer is responsible for verifying.
Sold for $1,725,000
$1,725,000
341 Brickwell Ln., Pawleys Island, SC 29585
4beds
4,059sqft
Single Family Residence
Built in 2024
2.46 Acres Lot
$1,709,400 Zestimate®
$425/sqft
$6,066 Estimated rent
Home value
$1,709,400
$1.50M - $1.93M
$6,066/mo
Zestimate® history
Owner options
List your home for rent
$6,066/mo
Rent Zestimate®
Find your next renter with Zillow Rental Manager. Plus, with online applications, you can quickly screen prospective tenants – for free.
$6,066/mo
Rent Zestimate®
Refinance and save
$8,390/mo
Est. payment
Refinancing to a lower rate could help reduce your monthly payments and save thousands over the life of the loan.
$8,390/mo
Est. payment
Explore your selling options
Work with a Zillow partner agent
Leverage their expertise and Zillow's premium Showcase listings to get your home seen by more buyers.
Get startedList with your own agent
Get your home in front of millions of buyers by listing it on Zillow.
Learn how to do itSell it yourself
Take full control of how buyers see your home on Zillow by listing For Sale by Owner (FSBO).
List your homeWhat's special
Large patioLuxurious finishesCustom theatre roomPremium stainless steel appliancesWolf gas rangeOpen floor planQuartz countertops
Zillow last checked:
Listing updated:
Listed by:
Sollecito Advantage Group Office:843-650-0998,
CB Sea Coast Advantage MI
Bought with:
Allyson Springs, 103662
James W Smith Real Estate Co
Source: CCAR,MLS#: 2522181 Originating MLS: Coastal Carolinas Association of Realtors
Originating MLS: Coastal Carolinas Association of RealtorsFacts & features
Interior
Bedrooms & bathrooms
- Bedrooms: 4
- Bathrooms: 5
- Full bathrooms: 4
- 1/2 bathrooms: 1
Rooms
- Room types: Foyer, Media Room, Screened Porch, Utility Room
Primary bedroom
- Features: Tray Ceiling(s), Ceiling Fan(s), Main Level Master, Walk-In Closet(s)
- Level: Main
- Dimensions: 15x20
Bedroom 1
- Level: Main
- Dimensions: 17x15
Bedroom 2
- Level: Main
- Dimensions: 15x12
Bedroom 3
- Level: Main
- Dimensions: 15x13
Primary bathroom
- Features: Bathtub, Dual Sinks, Separate Shower, Vanity
Dining room
- Features: Beamed Ceilings, Tray Ceiling(s), Kitchen/Dining Combo, Living/Dining Room
Great room
- Dimensions: 22x15
Kitchen
- Features: Kitchen Exhaust Fan, Kitchen Island, Stainless Steel Appliances, Solid Surface Counters
- Dimensions: 22x14
Living room
- Features: Beamed Ceilings, Tray Ceiling(s), Ceiling Fan(s), Fireplace
Other
- Features: Bedroom on Main Level, Entrance Foyer, Utility Room
Heating
- Central, Electric, Gas
Cooling
- Central Air
Appliances
- Included: Dishwasher, Microwave, Range, Refrigerator, Range Hood
- Laundry: Washer Hookup
Features
- Fireplace, Split Bedrooms, Bedroom on Main Level, Entrance Foyer, Kitchen Island, Stainless Steel Appliances, Solid Surface Counters
- Flooring: Tile, Wood
- Doors: Insulated Doors
- Has fireplace: Yes
Interior area
- Total structure area: 7,280
- Total interior livable area: 4,059 sqft
Property
Parking
- Total spaces: 8
- Parking features: Attached, Garage
- Attached garage spaces: 4
Features
- Levels: Two
- Stories: 2
- Patio & porch: Rear Porch, Front Porch, Patio, Porch, Screened
- Exterior features: Sprinkler/Irrigation, Porch, Patio
Lot
- Size: 2.46 Acres
- Features: 1 or More Acres, Near Golf Course, Outside City Limits
Details
- Additional parcels included: ,
- Parcel number: 040195L0110000
- Zoning: RES
- Special conditions: None
Construction
Type & style
- Home type: SingleFamily
- Architectural style: Traditional
- Property subtype: Single Family Residence
Materials
- HardiPlank Type, Masonry, Wood Frame
- Foundation: Slab
Condition
- Resale
- Year built: 2024
Utilities & green energy
- Water: Public
- Utilities for property: Cable Available, Electricity Available, Phone Available, Sewer Available, Underground Utilities, Water Available
Green energy
- Energy efficient items: Doors, Windows
Community & HOA
Community
- Features: Clubhouse, Golf Carts OK, Gated, Recreation Area, Golf, Long Term Rental Allowed
- Security: Gated Community, Smoke Detector(s)
- Subdivision: The Reserve
HOA
- Has HOA: Yes
- Amenities included: Clubhouse, Gated, Owner Allowed Golf Cart, Owner Allowed Motorcycle
- Services included: Association Management, Common Areas, Legal/Accounting, Pool(s), Trash
- HOA fee: $450 monthly
Location
- Region: Pawleys Island
Financial & listing details
- Price per square foot: $425/sqft
- Tax assessed value: $713,300
- Annual tax amount: $10,877
- Date on market: 9/10/2025
- Listing terms: Cash,Conventional,Portfolio Loan
- Electric utility on property: Yes
Price history
| Date | Event | Price |
|---|---|---|
| 10/31/2025 | Sold | $1,725,000-4.1%$425/sqft |
Source:  CCAR #2522181 Report a problem CCAR #2522181 Report a problem | ||
| 9/24/2025 | Contingent | $1,799,000$443/sqft |
Source: CCAR #2522181 Report a problem | ||
| 9/10/2025 | Listed for sale | $1,799,000-5.3%$443/sqft |
Source: CCAR #2522181 Report a problem | ||
| 9/8/2025 | Listing removed | $1,899,900$468/sqft |
Source: BHHS broker feed #2511990 Report a problem | ||
| 8/6/2025 | Price change | $1,899,900-5%$468/sqft |
Source: CCAR #2511990 Report a problem | ||
| 6/25/2025 | Price change | $1,999,000-1.3%$492/sqft |
Source: CCAR #2511990 Report a problem | ||
| 5/14/2025 | Price change | $2,025,000-2.3%$499/sqft |
Source: CCAR #2511990 Report a problem | ||
| 4/25/2025 | Price change | $2,073,000-1.3%$511/sqft |
Source: CCAR #2505117 Report a problem | ||
| 3/1/2025 | Listed for sale | $2,100,000+663.6%$517/sqft |
Source: CCAR #2505117 Report a problem | ||
| 6/16/2022 | Sold | $275,000-4.8%$68/sqft |
Source: CCAR #2101466 Report a problem | ||
| 5/11/2022 | Pending sale | $289,000$71/sqft |
Source: CCAR #2101466 Report a problem | ||
| 3/22/2022 | Listed for sale | $289,000$71/sqft |
Source: CCAR #2101466 Report a problem | ||
| 2/14/2022 | Pending sale | $289,000$71/sqft |
Source: CCAR #2101466 Report a problem | ||
| 2/1/2022 | Listed for sale | $289,000$71/sqft |
Source: CCAR #2101466 Report a problem | ||
| 1/26/2022 | Pending sale | $289,000$71/sqft |
Source: CCAR #2101466 Report a problem | ||
| 1/21/2021 | Listed for sale | $289,000+28.4%$71/sqft |
Source: CCAR #2101466 Report a problem | ||
| 7/11/2017 | Sold | $225,000-34.8%$55/sqft |
Source: Public Record Report a problem | ||
| 2/1/2014 | Listing removed | $345,000$85/sqft |
Source: The Litchfield Company RE #1316333 Report a problem | ||
| 9/18/2013 | Listed for sale | $345,000-15.9%$85/sqft |
Source: The Litchfield Company RE #1316333 Report a problem | ||
| 4/15/2008 | Sold | $410,000-7.2%$101/sqft |
Source: Public Record Report a problem | ||
| 11/20/2002 | Sold | $441,900$109/sqft |
Source: Public Record Report a problem | ||
Public tax history
| Year | Property taxes | Tax assessment |
|---|---|---|
| 2024 | $10,877 +196.2% | $42,800 +185.3% |
| 2023 | $3,672 +16.5% | $15,000 +11.1% |
| 2022 | $3,152 +3.2% | $13,500 |
| 2021 | $3,054 +0.1% | $13,500 +50% |
| 2020 | $3,050 | $9,000 0% |
| 2019 | -- | $9,004 |
| 2018 | $3,036 +3.7% | -- |
| 2017 | $2,927 -35.2% | $21,600 |
| 2016 | $4,519 | $21,600 |
| 2015 | $4,519 | -- |
| 2014 | $4,519 +4% | $360,000 |
| 2012 | $4,344 | $360,000 |
| 2011 | -- | $360,000 |
| 2010 | -- | $360,000 |
| 2009 | -- | $360,000 -24.2% |
| 2008 | -- | $475,000 |
| 2007 | -- | $475,000 |
Find assessor info on the county website
Neighborhood: Litchfield Beach
Nearby homes
- $310,0001.8 Acres323 Brickwell Ln, Pawleys Island, SC 29585Sold
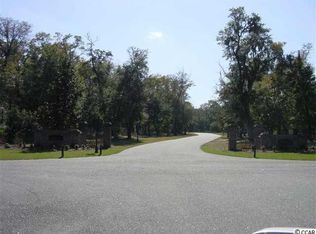
- $310,0001.81 Acres323 Brickwell Ln LOT 10, Pawleys Island, SC 29585Sold

- $225,000-- bd-- ba-- sqft355 Brickwell Ln, Pawleys Island, SC 29585Off Market
- $2,044,9004 bd4 ba9.8k sqft285 Brickwell Ln, Pawleys Island, SC 29585Off Market
- $325,000-- bd-- ba-- sqftBrickwell Ln, Pawleys Island, SC 29585Off Market
- $500-- bd-- ba-- sqftBrickwell Ln, Pawleys Island, SC 29585Off Market
- $2,900-- bd-- ba-- sqftBrickwell Ln, Pawleys Island, SC 29585Off Market
- $482,0004.02 Acres334 Brickwell Ln, Pawleys Island, SC 29585Sold
Nearby schools
GreatSchools rating
- 9/10Waccamaw Intermediate SchoolGrades: 4-6Distance: 1.8 mi
- 10/10Waccamaw Middle SchoolGrades: 7-8Distance: 1.9 mi
- 8/10Waccamaw High SchoolGrades: 9-12Distance: 3.2 mi
Schools provided by the listing agent
- Elementary: Waccamaw Elementary School
- Middle: Waccamaw Middle School
- High: Waccamaw High School
Source: CCAR. This data may not be complete. We recommend contacting the local school district to confirm school assignments for this home.
Get a cash offer in 3 minutes
Find out how much your home could sell for in as little as 3 minutes with a no-obligation cash offer.
Estimated market value
$1,709,400
Get a cash offer in 3 minutes
Find out how much your home could sell for in as little as 3 minutes with a no-obligation cash offer.
Estimated market value
$1,709,400
- South Carolina
- Georgetown County
- Pawleys Island
- 29585
- Litchfield Beach
- 341 Brickwell Ln.
Nearby cities
Nearby neighborhoods
Nearby zip codes
Other Pawleys Island Topics
