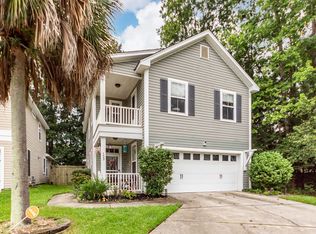
Welcome to 341 Chemistry Circle, a spacious 4-bedroom, 2.5-bathroom home offering approximately 2,739 square feet of comfortable living space in Ladson. This inviting two-story home features an open-concept floor plan, creating an easy flow between the living, dining, and kitchen areas.
The kitchen offers plenty of cabinetry and a convenient island with additional seating, making it a great space for everyday living and entertaining. A first-floor powder room and laundry room add to the home's functionality.
Upstairs, the spacious primary suite provides a comfortable retreat with a sitting area, walk-in closets, and a private ensuite bathroom featuring a garden tub and separate shower. Two additional bedrooms provide flexibility for family, guests, a home office, or additional living needs.
Enjoy the Lowcountry lifestyle from the home's double front porches, or head outside to the private, fenced-in backyard. The property also includes a one-car garage for convenient parking and storage.
Located in Ladson with convenient access to shopping, dining, major roadways, local schools, and surrounding Charleston-area communities, this home offers both space and convenience.
Don't miss the opportunity to make 341 Chemistry Circle your next home! Schedule your showing today.
Lease terms are: 1-year lease with the option to renew.
Pets are negotiable at this property.
Property must be viewed in person prior to submitting an application.
Application Fees are non-refundable.
Happy Homes is marketing this property and handling the screening and approval process for prospective tenants. Once a qualified tenant has been approved, the property owner will take over management of the home.
House for rent
$2,600/moFees may apply
341 Chemistry Cir, Ladson, SC 29456
4beds
2,739sqft
Price may not include required fees and charges. Learn more|
Single family residence
Available now
Cats, dogs OK
In unit laundry
What's special
Inviting two-story homeDouble front porchesGarden tubWalk-in closetsPrivate ensuite bathroomFirst-floor powder roomOpen-concept floor plan
- 8 days |
- -- |
- -- |
Zillow last checked:
Listing updated:
Travel times

Let’s turn your rent into credit progress
Build credit history with every on-time payment and get credit for the payment you’re already making.
Facts & features
Interior
Bedrooms & bathrooms
- Bedrooms: 4
- Bathrooms: 3
- Full bathrooms: 3
Appliances
- Included: Dishwasher, Garbage Disposal, Microwave Oven, Refrigerator, Stove, dryer, washer
- Laundry: In Unit
Features
- Range/Oven
Interior area
- Total interior livable area: 2,739 sqft
Property
Parking
- Details: Contact manager
Features
- Exterior features: Range/Oven, RangeOven
Details
- Parcel number: 1541416034000
Construction
Type & style
- Home type: SingleFamily
- Property subtype: Single Family Residence
Community & HOA
Location
- Region: Ladson
Financial & listing details
- Lease term: Contact For Details
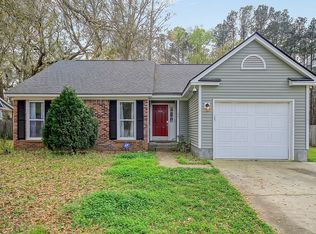


Nearby apartments for rent
Price history
| Date | Event | Price |
|---|---|---|
| 8/18/2026 | Listed for rent | $2,600+67.7%$1/sqft |
Source: Zillow Rentals Report a problem | ||
| 10/29/2019 | Sold | $255,000-5.2%$93/sqft |
Source:  CTMLS #19025803 Report a problem CTMLS #19025803 Report a problem | ||
| 10/13/2019 | Pending sale | $269,000$98/sqft |
Source: AgentOwned Premiere Group #19025803 Report a problem | ||
| 10/9/2019 | Price change | $269,000-2.1%$98/sqft |
Source: AgentOwned Premiere Group #19025803 Report a problem | ||
| 9/12/2019 | Listed for sale | $274,900+22.8%$100/sqft |
Source: AgentOwned Premiere Group #19025803 Report a problem | ||
| 6/7/2015 | Listing removed | $1,550$1/sqft |
Source: Zillow Rental Network Report a problem | ||
| 5/31/2015 | Listed for rent | $1,550$1/sqft |
Source: AgentOwned Premiere Group #15014268 Report a problem | ||
| 5/9/2015 | Listing removed | $223,900$82/sqft |
Source: AgentOwned Premiere Group #15008562 Report a problem | ||
| 4/3/2015 | Listed for sale | $223,900+9.8%$82/sqft |
Source: AgentOwned Premiere Group #15008562 Report a problem | ||
| 9/28/2009 | Sold | $204,000$74/sqft |
Source: Public Record Report a problem | ||
Neighborhood: 29456
Nearby schools
GreatSchools rating
- 4/10Oakbrook Elementary SchoolGrades: PK-5Distance: 0.5 mi
- 7/10Oakbrook Middle SchoolGrades: 6-8Distance: 0.6 mi
- 8/10Fort Dorchester High SchoolGrades: 9-12Distance: 3.1 mi