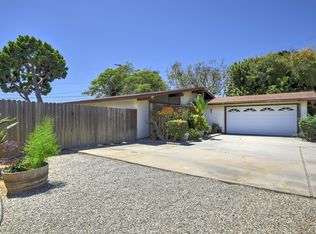
Located in Santa Barbara's desirable Coastal Zone, this extensively remodeled Single Level 3-bedroom, 2-bath Mesa home features an additional detached office, 2-car garage, and high-end finishes throughout. Just moments from Mesa Lane Steps and Douglas Preserve, the property boasts an exceptionally large, private backyard with an outdoor kitchen, BBQ, hot tub, 800+ square foot tile patio set underneath a custom wood pergola, outdoor dining, expansive lawns, lush landscaping, and multiple entertaining areas. An incredible opportunity for coastal living in one of Santa Barbara's most sought-after neighborhoods. Beautifully remodeled throughout, this Mesa home features an open floor plan, new kitchen with stainless steel appliances, custom cabinetry, and island. Upgrades include wide-plank oak flooring, new windows, doors, roof, HVAC with AC, new LED lighting, and so much more. Large multi-slide fiberglass doors create seamless indoor-outdoor living.
Both remodeled bathrooms feature skylights and high-end plaster walls. The primary suite opens to a private outdoor sitting area, while the primary bath offers a dual vanity and walk-in shower with stunning stonework and skylight.
The expansive backyard is a private oasis with 12-foot hedges, palm trees, lush landscaping, outdoor kitchen with BBQ, and large synthetic grass lawn. Low-maintenance landscaping with drip irrigation makes this an ideal lock-and-leave home.
Additional features include a detached office - which could also serve as a workout room, art studio, or play room. The large 2-car garage offers additional space with new epoxy flooring.
Ideally located near Mesa Lane Steps, Douglas Preserve, Hendry's Beach, Lazy Acres, coffee shops, restaurants, and parks.
Active
$2,495,000
341 Cooper Rd, Santa Barbara, CA 93109
3beds
1,214sqft
Single Family Residence
Built in 1956
5,662 Square Feet Lot
$2,411,000 Zestimate®
$2,055/sqft
$-- HOA
What's special
- 11 days
- 1,290
- 102
Likely to sell faster than
Zillow last checked:
Listing updated:
Listed by:
Easton Konn 01993348 818-919-6020,
Alemann and Associates
Source: SBMLS,MLS#: 26-3630
Facts & features
Interior
Bedrooms & bathrooms
- Bedrooms: 3
- Bathrooms: 2
- Full bathrooms: 2
Heating
- Forced Air
Cooling
- Central Air
Appliances
- Included: Gas Range, Built-In Gas Range, Tankless Water Heater, Dishwasher, Disposal
- Laundry: Gas Dryer Hookup, In Garage
Features
- Low Flow Plumbing Fixtures, Double Vanity, Recessed Lighting, Smart Thermostat
- Has fireplace: No
Interior area
- Total structure area: 1,214
- Total interior livable area: 1,214 sqft
Property
Parking
- Total spaces: 2
- Parking features: Attached
- Attached garage spaces: 2
Features
- Levels: Single Story
- Patio & porch: Patio, Porch, Front Porch, Covered
- Exterior features: Drought Tolerant LND
- Has spa: Yes
- Spa features: Hot Tub
- Fencing: Back Yard
Lot
- Size: 5,662 Square Feet
- Features: Level
- Topography: Level
Details
- Additional structures: Other, Shed(s)
- Parcel number: 041301007
- Zoning: R-1
- Special conditions: Standard
Construction
Type & style
- Home type: SingleFamily
- Architectural style: Contemporary
- Property subtype: Single Family Residence
Materials
- Stucco
- Foundation: Raised
- Roof: Composition
Condition
- Excellent
- Year built: 1956
Community & HOA
Location
- Region: Santa Barbara
Financial & listing details
- Price per square foot: $2,055/sqft
- Tax assessed value: $1,632,000
- Date on market: 10/29/2026
- Cumulative days on market: 11 days
- Listing terms: Conventional,Cash
Estimated market value
$2,411,000
$2.29M - $2.53M
$6,746/mo
Price history
| Date | Event | Price |
|---|---|---|
| 10/29/2026 | Listed for sale | $2,495,000+51.2%$2,055/sqft |
Source:  SBMLS #26-3630 Report a problem | ||
| 5/29/2026 | Sold | $1,650,000$1,359/sqft |
Source: Public Record Report a problem | ||
Public tax history
| Year | Property taxes | Tax assessment |
|---|---|---|
| 2026 | -- | $1,632,000 +1780.6% |
| 2025 | $888 +2% | $86,782 +2% |
| 2024 | $871 +2.1% | $85,082 +2% |
| 2023 | $853 +2% | $83,414 +2% |
| 2022 | $836 +2.8% | $81,779 +2% |
| 2021 | $814 +1.2% | $80,176 +1% |
| 2020 | $804 +2% | $79,355 +2% |
| 2019 | $789 +1.7% | $77,800 +2% |
| 2018 | $776 +3.6% | $76,275 +2% |
| 2017 | $749 -8.5% | $74,781 +2% |
| 2016 | $818 +2.8% | $73,316 +1.5% |
| 2015 | $796 | $72,216 +2% |
| 2014 | $796 | $70,802 +2.5% |
| 2012 | -- | $69,102 +2% |
| 2011 | -- | $67,748 +0.8% |
| 2010 | -- | $67,243 -0.2% |
| 2009 | -- | $67,404 +2% |
| 2008 | -- | $66,083 +2% |
| 2007 | -- | $64,789 +2% |
| 2006 | -- | $63,520 +2% |
| 2005 | -- | $62,275 +3.9% |
| 2003 | -- | $59,937 +2% |
| 2002 | -- | $58,762 +2% |
| 2001 | -- | $57,611 +2% |
| 2000 | -- | $56,483 |
Find assessor info on the county website
Monthly payment
Est. payment
Payment breakdown
Explore the cost of this home by adjusting the details. Changes won't be saved.Climate risks
Neighborhood: West Mesa
Nearby schools
Schools provided by the listing agent
- Elementary: Monroe
- Middle: LaCumbre
- High: San Marcos
Source: SBMLS. This data may not be complete. We recommend contacting the local school district to confirm school assignments for this home.
Similar homes
- $2,650,0003 bd2 ba1.6k sqft2505 Murrell Rd, Santa Barbara, CA 93109For Sale
 MLS ID #26-2595, Kendra Gaete. SBMLS
- $2,695,0004 bd2 ba1.4k sqft1102 Del Mar Ave, Santa Barbara, CA 93109For Sale
 MLS ID #26-3669, Jason Streatfeild. SBMLS
- $2,120,0003 bd2 ba1.4k sqft767 Juanita Ave, Santa Barbara, CA 93109For Sale
 MLS ID #26-2770, Andy Sillers. SBMLS
- $2,195,0003 bd2 ba1.5k sqft3212 Calle Noguera, Santa Barbara, CA 93105For Sale
 MLS ID #26-3688, Braden Curtis. SBMLS
