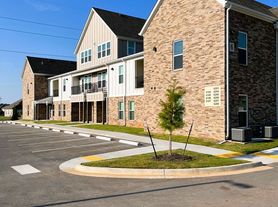

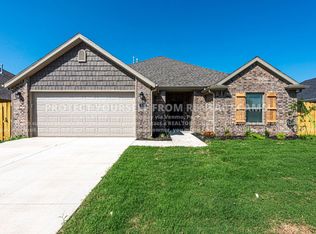
10 minutes from Wal-Mart HO. Beautiful 3 bedroom 2.5 bath, 1625 square foot duplex off highway 102 at Bentonville/Centerton border just minutes from Wal-Mart Home Office. Stainless appliances, vinyl plank , carpet, and tile floors, granite countertops, whirlpool tub, gas fireplace, fenced yard. Separate glass enclosed shower in master bath.
Tenant pays all utilities. Owner provides lawn care. $500 additional refundable deposit plus $25 pet rent for pets. Must have 650 minimum credit score.
Owner provides lawn care. $500 additional refundable deposit plus $25 per month pet rent for pets. Requires 650 minimum credit score.
Townhouse for rent
Accepts Zillow applications
$1,595/moFees may apply
341 Copper Oaks Dr, Centerton, AR 72719
3beds
1,625sqft
Price may not include required fees and charges. Price shown reflects the lease term provided. Learn more|
Townhouse
Available now
Cats, small dogs OK
Air conditioner, central air
In unit laundry
Attached garage parking
Central, forced air, natural gas
What's special
Whirlpool tubGas fireplaceFenced yardGranite countertopsStainless appliances
- 3 days |
- -- |
- -- |
Zillow last checked:
Listing updated:
Travel times
Facts & features
Interior
Bedrooms & bathrooms
- Bedrooms: 3
- Bathrooms: 3
- Full bathrooms: 2
- 1/2 bathrooms: 1
Heating
- Central, Forced Air, Natural Gas
Cooling
- Air Conditioner, Central Air
Appliances
- Included: Dishwasher, Microwave Oven, Oven, Refrigerator
- Laundry: In Unit
Features
- Flooring: Carpet, Hardwood, Tile, Vinyl
Interior area
- Total interior livable area: 1,625 sqft
Property
Parking
- Parking features: Attached, Garage, Off Street
- Has attached garage: Yes
- Details: Contact manager
Lot
- Features: Back Yard
Details
- Additional structures: Garage(s)
Construction
Type & style
- Home type: Townhouse
- Property subtype: Townhouse
Utilities & green energy
- Utilities for property: Gas
Building
Management
- Pets allowed: Yes
Community & HOA
HOA
- Amenities included: Gas, Parking
Location
- Region: Centerton
Financial & listing details
- Lease term: 1 Year
Price history
| Date | Event | Price |
|---|---|---|
| 7/21/2026 | Listed for rent | $1,595+6.3%$1/sqft |
Source: Zillow Rentals Report a problem | ||
| 9/11/2023 | Listing removed | -- |
Source: Zillow Rentals Report a problem | ||
| 9/4/2023 | Listed for rent | $1,500+11.1%$1/sqft |
Source: Zillow Rentals Report a problem | ||
| 11/8/2021 | Listing removed | -- |
Source: Zillow Rental Manager Report a problem | ||
| 11/2/2021 | Listed for rent | $1,350+11.6%$1/sqft |
Source: Zillow Rental Manager Report a problem | ||
| 3/24/2021 | Listing removed | -- |
Source: Owner Report a problem | ||
| 5/9/2018 | Listing removed | $1,210$1/sqft |
Source: Owner Report a problem | ||
| 5/3/2018 | Listed for rent | $1,210+0.8%$1/sqft |
Source: Owner Report a problem | ||
| 6/29/2017 | Listing removed | $1,200$1/sqft |
Source: Owner Report a problem | ||
| 4/22/2017 | Listed for rent | $1,200$1/sqft |
Source: Owner Report a problem | ||
Neighborhood: 72719
Nearby schools
GreatSchools rating
- 6/10Osage Creek Elementary SchoolGrades: K-4Distance: 3.3 mi
- 10/10Lincoln Junior High SchoolGrades: 7-8Distance: 3.7 mi
- 9/10Bentonville West High SchoolGrades: 9-12Distance: 3.3 mi