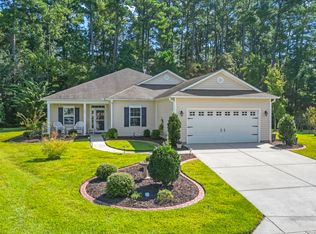
Welcome to this charming 3-bedroom, 2-bathroom home nestled in the desirable Arbor Glen community in Longs! Step inside to discover a modern kitchen equipped with stainless steel appliances, elegant granite countertops, and ample cabinet space to accommodate all your cooking essentials. The large open living and dining area features a beautiful tray ceiling, a cozy fireplace, and hardwood flooring, creating a warm and inviting atmosphere perfect for entertaining. Retreat to the spacious master bedroom, also boasting a tray ceiling, and enjoy the luxury of the master bathroom complete with dual sinks, a soaking tub, and a walk-in tile shower. All three bedrooms feature stylish LVP flooring, offering durability and easy maintenance. The guest bathroom includes a convenient shower-tub combo, perfect for residents and guests. This home also includes a dedicated laundry area with built-in cabinets for added convenience. The two-car side-load garage provides additional space for storage or a workshop, catering to all your needs. Relax and unwind on the screened-in porch, designed for comfort with a ceiling fan to keep the air flowing. Situated on a generous .44-acre cul-de-sac lot, this property is perfect for outdoor gatherings and activities. The fenced-in backyard features an inviting in-ground pool, providing the perfect getaway for those warm summer days. Don?t forget to take advantage of the community pool for even more relaxation! Arbor Glen is ideally located near some of the finest dining, shopping, golf, and entertainment options in the area, making it a prime location for both leisure and convenience. This home is not just a property; it's a lifestyle. Whether you're looking for a forever home or a vacation escape, this residence has it all. Don't miss out on the opportunity to make this stunning house your new home. Schedule your showing today!
Sold for $384,900
Zillow last checked:
Listing updated:
Bought with:
Sarah L McPherson, 315318
The Saltwater Agency
Source: CCAR,MLS#: 2603417 Originating MLS: Coastal Carolinas Association of Realtors
Originating MLS: Coastal Carolinas Association of RealtorsPrice history
| Date | Event | Price |
|---|---|---|
| 5/15/2026 | Sold | $384,900$186/sqft |
Source:  CCAR #2603417 Report a problem CCAR #2603417 Report a problem | ||
| 2/19/2026 | Contingent | $384,900$186/sqft |
Source: CCAR #2603417 Report a problem | ||
| 2/9/2026 | Listed for sale | $384,900+12.2%$186/sqft |
Source: CCAR #2603417 Report a problem | ||
| 9/9/2020 | Sold | $343,000-6.5%$166/sqft |
Source: CCAR #2012093 Report a problem | ||
| 7/12/2020 | Pending sale | $367,000$177/sqft |
Source: The Edgewater Group #2012093 Report a problem | ||
| 6/15/2020 | Listed for sale | $367,000+9.6%$177/sqft |
Source: The Edgewater Group #2012093 Report a problem | ||
| 6/17/2019 | Listing removed | $334,900$162/sqft |
Source: The Edgewater Group #1911138 Report a problem | ||
| 5/19/2019 | Listed for sale | $334,900+3.1%$162/sqft |
Source: The Edgewater Group #1911138 Report a problem | ||
| 10/8/2018 | Listing removed | $324,900$157/sqft |
Source: The Edgewater Group #1818548 Report a problem | ||
| 9/3/2018 | Listed for sale | $324,900+66.4%$157/sqft |
Source: The Edgewater Group #1818548 Report a problem | ||
| 1/8/2015 | Sold | $195,259+1201.7%$94/sqft |
Source: Public Record Report a problem | ||
| 8/11/2014 | Sold | $15,000$7/sqft |
Source: Public Record Report a problem | ||

Sell for more on Zillow
Get a Zillow Showcase℠ listing at no additional cost and you could sell for .
$388,100
2% more
+$7,762
With Zillow Showcase(estimated)
$395,862
