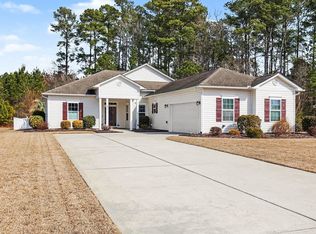
Charming Home with Upgrades in Arbor Glen - Just Minutes to the Beach! Tucked away in a peaceful cul-de-sac, this beautifully upgraded home offers the perfect balance of rural living and coastal convenience. Less than 2 miles from everyday essentials - grocery stores, gas stations, the post office, and more - you'll also enjoy being just a short ride to the beach while coming home to a quiet community outside the hustle and bustle. Step inside the tiled foyer and find a versatile front room with custom built-ins, ideal for a home office or cozy den. The open-concept living area is a showstopper, featuring vaulted ceilings, a gas fireplace with custom built-ins, and large windows that flood the space with natural light. The upgraded extended screened porch sits just off the living room, perfect for relaxing while overlooking a tree-lined backyard that could be fenced in for added privacy. The kitchen is a chef's dream, complete with granite counters, abundant cabinetry with pull-out drawers, a work island, walk-in pantry, and a convenient task desk. A spacious dining area flows seamlessly into the screened porch, making entertaining a breeze. The primary suite is tucked away for privacy and features a stylish tray ceiling, spa-like ensuite with a double sink vanity, step-in shower, and large linen closet, plus a generous walk-in closet. Two additional bedrooms share access to a full bath, while another full bath is positioned perfectly for guests. Laundry room has been upgraded to include a sink, updated cabinetry, and hanging racks for convenience. Home is being sold with furnishings. Practical upgrades include a 4-foot garage extension, pull-down attic stairs, service door, gutters on the entire home, crown molding, upgraded carpet padding, added ceiling fans, and brushed nickel hardware. Outside, enjoy custom landscaping with fantastic curb appeal. Arbor Glen residents also have access to a refreshing community pool, making warm Carolina days even better. With its thoughtful upgrades, functional floor plan, and unbeatable location, this home has it all. Don't miss your chance to make this feature-rich property yours - schedule your showing today! Measurements are not guaranteed. Buyer is responsible for verifying.
Sold for $345,000
$345,000
345 Galway Ct., Longs, SC 29568
3beds
2,211sqft
Single Family Residence
Built in 2014
0.34 Acres Lot
$342,600 Zestimate®
$156/sqft
$2,223 Estimated rent
Home value
$342,600
$322,000 - $367,000
$2,223/mo
Zestimate® history
Owner options
List your home for rent
$2,223/mo
Rent Zestimate®
Find your next renter with Zillow Rental Manager. Plus, with online applications, you can quickly screen prospective tenants – for free.
$2,223/mo
Rent Zestimate®
Refinance and save
$1,986/mo
Est. payment
Refinancing to a lower rate could help reduce your monthly payments and save thousands over the life of the loan.
$1,986/mo
Est. payment
Explore your selling options
Work with a Zillow partner agent
Leverage their expertise and Zillow's premium Showcase listings to get your home seen by more buyers.
Get startedList with your own agent
Get your home in front of millions of buyers by listing it on Zillow.
Learn how to do itSell it yourself
Take full control of how buyers see your home on Zillow by listing For Sale by Owner (FSBO).
List your homeWhat's special
Fantastic curb appealWalk-in pantryWork islandSpa-like ensuitePeaceful cul-de-sacUpgraded extended screened porchCustom landscaping
Zillow last checked:
Listing updated:
Listed by:
Sollecito Advantage Group Office:843-650-0998,
CB Sea Coast Advantage MI,
Allison Stack 631-786-2273,
CB Sea Coast Advantage MI
Bought with:
Peter H Makris, 119189
BHGRE Paracle Myrtle Beach
Source: CCAR,MLS#: 2521892 Originating MLS: Coastal Carolinas Association of Realtors
Originating MLS: Coastal Carolinas Association of RealtorsFacts & features
Interior
Bedrooms & bathrooms
- Bedrooms: 3
- Bathrooms: 2
- Full bathrooms: 2
Primary bedroom
- Features: Tray Ceiling(s), Ceiling Fan(s), Linen Closet, Main Level Master
- Level: Main
- Dimensions: 15x14
Bedroom 1
- Level: Main
- Dimensions: 13x11
Bedroom 2
- Level: Main
- Dimensions: 11x12
Primary bathroom
- Features: Dual Sinks, Separate Shower, Vanity
Dining room
- Features: Kitchen/Dining Combo, Living/Dining Room
- Dimensions: 12x11
Kitchen
- Features: Kitchen Island, Pantry, Solid Surface Counters
- Dimensions: 9x8
Living room
- Features: Ceiling Fan(s), Fireplace, Vaulted Ceiling(s)
- Dimensions: 18x21
Other
- Features: Bedroom on Main Level, Entrance Foyer, Library, Utility Room
Heating
- Central, Electric
Cooling
- Central Air
Appliances
- Included: Dishwasher, Microwave, Range, Refrigerator, Dryer, Washer
- Laundry: Washer Hookup
Features
- Attic, Furnished, Fireplace, Pull Down Attic Stairs, Permanent Attic Stairs, Split Bedrooms, Bedroom on Main Level, Entrance Foyer, Kitchen Island, Solid Surface Counters
- Flooring: Carpet, Tile
- Doors: Insulated Doors, Storm Door(s)
- Attic: Pull Down Stairs,Permanent Stairs
- Has fireplace: Yes
- Furnished: Yes
Interior area
- Total structure area: 2,929
- Total interior livable area: 2,211 sqft
Property
Parking
- Total spaces: 4
- Parking features: Attached, Garage, Two Car Garage
- Attached garage spaces: 2
Features
- Levels: One
- Stories: 1
- Patio & porch: Rear Porch, Front Porch, Patio, Porch, Screened
- Exterior features: Sprinkler/Irrigation, Porch, Patio
- Pool features: Community, Outdoor Pool
Lot
- Size: 0.34 Acres
- Features: Cul-De-Sac, Outside City Limits
Details
- Additional parcels included: ,
- Parcel number: 25908030010
- Zoning: RES
- Special conditions: None
Construction
Type & style
- Home type: SingleFamily
- Architectural style: Traditional
- Property subtype: Single Family Residence
Materials
- Vinyl Siding, Wood Frame
- Foundation: Slab
Condition
- Resale
- Year built: 2014
Details
- Builder model: Wellbourne
- Builder name: R.S. Parker Homes
Utilities & green energy
- Water: Public
- Utilities for property: Cable Available, Electricity Available, Phone Available, Sewer Available, Underground Utilities, Water Available
Green energy
- Energy efficient items: Doors, Windows
Community & neighborhood
Security
- Security features: Smoke Detector(s)
Community
- Community features: Golf Carts OK, Long Term Rental Allowed, Pool
Location
- Region: Longs
- Subdivision: Arbor Glen
HOA & financial
HOA
- Has HOA: Yes
- HOA fee: $52 monthly
- Amenities included: Owner Allowed Golf Cart, Owner Allowed Motorcycle, Tenant Allowed Golf Cart, Tenant Allowed Motorcycle
- Services included: Association Management, Common Areas, Pool(s)
Other
Other facts
- Listing terms: Cash,Conventional,FHA,VA Loan
Price history
| Date | Event | Price |
|---|---|---|
| 10/20/2025 | Sold | $345,000-2.8%$156/sqft |
Source:  CCAR #2521892 Report a problem CCAR #2521892 Report a problem | ||
| 9/19/2025 | Contingent | $355,000$161/sqft |
Source: CCAR #2521892 Report a problem | ||
| 9/8/2025 | Listed for sale | $355,000+73.5%$161/sqft |
Source: CCAR #2521892 Report a problem | ||
| 1/6/2015 | Sold | $204,629+1264.2%$93/sqft |
Source: Public Record Report a problem | ||
| 8/11/2014 | Sold | $15,000$7/sqft |
Source: Public Record Report a problem | ||
Public tax history
| Year | Property taxes | Tax assessment |
|---|---|---|
| 2025 | $773 | $236,049 |
| 2024 | $773 | $236,049 +15% |
| 2023 | -- | $205,260 |
| 2022 | -- | $205,260 |
| 2021 | $677 +15.8% | -- |
| 2020 | $585 | -- |
| 2019 | -- | -- |
| 2018 | $585 | $8,020 -0.1% |
| 2017 | -- | $8,025 -57.8% |
| 2016 | -- | $19,017 +474.4% |
| 2015 | -- | $3,311 +75% |
| 2014 | -- | $1,892 |
| 2013 | -- | -- |
| 2012 | -- | -- |
| 2010 | -- | $2,520 |
Find assessor info on the county website
Neighborhood: 29568

Nearby schools
GreatSchools rating
- 3/10Daisy Elementary SchoolGrades: PK-5Distance: 9.2 mi
- 3/10Loris Middle SchoolGrades: 6-8Distance: 9.9 mi
- 4/10Loris High SchoolGrades: 9-12Distance: 10.6 mi
Schools provided by the listing agent
- Elementary: Daisy Elementary School
- Middle: Loris Middle School
- High: Loris High School
Source: CCAR. This data may not be complete. We recommend contacting the local school district to confirm school assignments for this home.


Get pre-qualified for a loan
At Zillow Home Loans, we can pre-qualify you in as little as 5 minutes with no impact to your credit score.An equal housing lender. NMLS #10287.
Sell for more on Zillow
Get a Zillow Showcase℠ listing at no additional cost and you could sell for .
$342,600
2% more
+$6,852
With Zillow Showcase(estimated)
$349,452
- South Carolina
- Horry County
- Longs
- 29568
- 345 Galway Ct.
Nearby cities
Nearby zip codes
Other Longs Topics
