Skip main navigation
Sold for $599,950
  • $599,950

    341 Haley Ct, Ashland, VA 23005

    6beds
    2,540sqft
    Farm, Single Family Residence
    Built in 2024
    9,234.72 Square Feet Lot
    $626,100 Zestimate®
    $236/sqft
    $3,352 Estimated rent

    Home value

    $626,100

    $582,000 - $676,000

    $3,352/mo

    Zestimate® history
    Loading
    Loading...

    Owner options

    List your home for rent

    $3,352/mo

    Rent Zestimate®

    Find your next renter with Zillow Rental Manager. Plus, with online applications, you can quickly screen prospective tenants – for free.

    Learn more

    $3,352/mo

    Rent Zestimate®

    Refinance and save

    $3,760/mo

    Est. payment

    Refinancing to a lower rate could help reduce your monthly payments and save thousands over the life of the loan.

    See today's rates

    $3,760/mo

    Est. payment

    Explore your selling options

    Work with a Zillow partner agent

    Leverage their expertise and Zillow's premium Showcase listings to get your home seen by more buyers.

    Get started

    List with your own agent

    Get your home in front of millions of buyers by listing it on Zillow.

    Learn how to do it

    Sell it yourself

    Take full control of how buyers see your home on Zillow by listing For Sale by Owner (FSBO).

    List your home

    What's special

    Farmhouse elevationThoughtful layoutAmple closet spaceHigh-quality finishesLuxurious primary suiteFlexible space
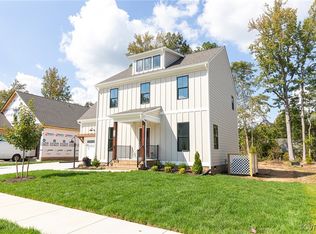
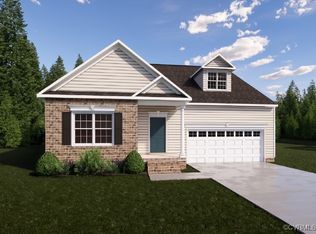
    Discover your dream home with the stunning 6-bedroom, 4-bathroom Potomac plan, located in the highly desirable Haley Meadows community, just minutes from downtown Ashland, VA. This spacious home offers a beautiful blend of style and function, starting with its farmhouse elevation featuring crisp white James Hardie plank siding for lasting curb appeal. Step inside to find a thoughtful layout perfect for modern living. The first floor boasts a guest bedroom and full bathroom, ideal for visitors or a home office. Enjoy the open-concept kitchen and family room, perfect for entertaining, along with a flexible space that can be used as a formal dining room, study, or playroom. Upstairs, retreat to the luxurious primary suite, complete with ample closet space, while four additional bedrooms offer plenty of space for family or guests. With high-quality finishes throughout, this home is move-in ready and waiting for you to make it your own. Don’t miss the opportunity to own this beautiful home in a charming, convenient location! Pictures ARE representative of the home as this is our current MODEL home in Haley Meadows.

    Zillow last checked:

    Listing updated:

    Listed by:

    Jill Matthews sshurm@realtyrichmondva.com,

    Realty Richmond

    Bought with:

    NON MLS USER MLS

    NON MLS OFFICE

    Source: CVRMLS,MLS#: 2426563MLS LogoOriginating MLS: Central Virginia Regional MLS

    Facts & features

    Interior

    Bedrooms & bathrooms
    • Bedrooms: 6
    • Bathrooms: 4
    • Full bathrooms: 4
    Primary bedroom
    • Description: Ensuite, tile shower, WIC, soaking tub
    • Level: Second
    • Dimensions: 16.3 x 12.8
    Bedroom 2
    • Description: carpet
    • Level: Second
    • Dimensions: 11.0 x 10.7
    Bedroom 3
    • Description: carpet
    • Level: Second
    • Dimensions: 11.0 x 10.7
    Bedroom 4
    • Description: carpet
    • Level: Second
    • Dimensions: 13.4 x 10.0
    Bedroom 5
    • Description: 1st floor guest room
    • Level: First
    • Dimensions: 11.0 x 10.0
    Additional room
    • Description: Bedroom 6, carpet
    • Level: Second
    • Dimensions: 13.9 x 10.4
    Dining room
    • Description: 9' Ceilings, LVP
    • Level: First
    • Dimensions: 11.5 x 16.9
    Family room
    • Description: 9' ceilings, LVP, fireplace
    • Level: First
    • Dimensions: 18.0 x 16.4
    Foyer
    • Description: 9' ceilings, LVP
    • Level: First
    • Dimensions: 6.0 x 17.0
    Other
    • Description: Tub & Shower
    • Level: First
    Other
    • Description: Tub & Shower
    • Level: Second
    Kitchen
    • Description: Gourmet Kitchen, quartz, pantry, stainless
    • Level: First
    • Dimensions: 13.4 x 16.4
    Laundry
    • Level: Second
    • Dimensions: 0 x 0
    Recreation
    • Description: loft, LVP, WIC
    • Level: Second
    • Dimensions: 13.9 x 21.4
    Heating
    • Electric, Zoned
    Cooling
    • Electric, Zoned
    Appliances
    • Included: Built-In Oven, Dishwasher, Electric Cooking, Electric Water Heater, Microwave, Range, Stove, Water Heater
    Features
    • Bedroom on Main Level, Dining Area, Fireplace, Granite Counters, High Ceilings, Kitchen Island, Loft, Pantry
    • Flooring: Carpet, Ceramic Tile, Vinyl
    • Basement: Crawl Space
    • Attic: Pull Down Stairs
    • Number of fireplaces: 1
    • Fireplace features: Gas
    Interior area
    • Total interior livable area: 2,540 sqft
    • Finished area above ground: 2,540

    Property

    Parking
    • Total spaces: 2
    • Parking features: Attached, Driveway, Garage, Paved, Garage Faces Rear, Garage Faces Side
    • Attached garage spaces: 2
    • Has uncovered spaces: Yes
    Features
    • Levels: Two
    • Stories: 2
    • Patio & porch: Patio, Stoop
    • Exterior features: Paved Driveway
    • Pool features: None
    • Fencing: None
    Lot
    • Size: 9,234 sqft
    Details
    • Parcel number: 7870641457
    • Special conditions: Corporate Listing

    Construction

    Type & style
    • Home type: SingleFamily
    • Architectural style: Farmhouse,Two Story
    • Property subtype: Farm, Single Family Residence
    Materials
    • Drywall, Frame, HardiPlank Type
    • Roof: Asphalt,Composition
    Condition
    • New Construction,Under Construction
    • New construction: Yes
    • Year built: 2024

    Utilities & green energy

    • Sewer: Public Sewer
    • Water: Public

    Community & neighborhood

    Community
    • Community features: Home Owners Association
    Location
    • Region: Ashland
    • Subdivision: Haley Meadows

    HOA & financial

    HOA
    • Has HOA: Yes
    • HOA fee: $240 annually
    • Services included: Common Areas

    Other

    Other facts
    • Ownership: Corporate
    • Ownership type: Corporation

    Price history

    DateEventPrice
    3/13/2025Listing removed$489,950-18.3%$193/sqft
    Source: Shurm Homes Report a problem
    11/25/2024Sold$599,950$236/sqft
    Source: CVRMLS #2426563 Report a problem
    11/8/2024Pending sale$599,950$236/sqft
    Source: CVRMLS #2426563 Report a problem
    10/10/2024Price change$599,950+22.5%$236/sqft
    Source: CVRMLS #2426563 Report a problem
    4/2/2024Price change$489,950-23.1%$193/sqft
    Source: Shurm Homes Report a problem
    3/5/2024Listed for sale$637,431+363.6%$251/sqft
    Source: Shurm Homes Report a problem
    2/26/2024Sold$137,500-71.4%$54/sqft
    Source: Public Record Report a problem
    1/27/2024Price change$479,950-7.7%$189/sqft
    Source: Shurm Homes Report a problem
    12/8/2023Listed for sale$519,950$205/sqft
    Source: Shurm Homes Report a problem

    Public tax history

    YearProperty taxesTax assessment
    2025$4,486 +863.1%$553,800 +863.1%
    2024$466 $57,500

    Find assessor info on the county website

    Neighborhood: 23005

    Nearby schools

    GreatSchools rating
    Schools provided by the listing agent
    • Elementary: Ashland
    • Middle: Liberty
    • High: Patrick Henry

    Source: CVRMLS. This data may not be complete. We recommend contacting the local school district to confirm school assignments for this home.

    Get a cash offer in 3 minutes
    Find out how much your home could sell for in as little as 3 minutes with a no-obligation cash offer.
    Estimated market value
    $626,100
    Get a cash offer in 3 minutes
    Find out how much your home could sell for in as little as 3 minutes with a no-obligation cash offer.
    Estimated market value
    $626,100