Skip main navigation
Sold for $2,475,000
  • $2,475,000

    341 Hickman St, Rehoboth Beach, DE 19971

    3beds
    3,000sqft
    Single Family Residence
    Built in 2020
    5,000 Square Feet Lot
    $2,452,300 Zestimate®
    $825/sqft
    $3,666 Estimated rent

    Home value

    $2,452,300

    $2.28M - $2.65M

    $3,666/mo

    Zestimate® history
    Loading
    Loading...

    Owner options

    List your home for rent

    $3,666/mo

    Rent Zestimate®

    Find your next renter with Zillow Rental Manager. Plus, with online applications, you can quickly screen prospective tenants – for free.

    Learn more

    $3,666/mo

    Rent Zestimate®

    Refinance and save

    $11,164/mo

    Est. payment

    Refinancing to a lower rate could help reduce your monthly payments and save thousands over the life of the loan.

    See today's rates

    $11,164/mo

    Est. payment

    Explore your selling options

    Work with a Zillow partner agent

    Leverage their expertise and Zillow's premium Showcase listings to get your home seen by more buyers.

    Get started

    List with your own agent

    Get your home in front of millions of buyers by listing it on Zillow.

    Learn how to do it

    Sell it yourself

    Take full control of how buyers see your home on Zillow by listing For Sale by Owner (FSBO).

    List your home

    What's special

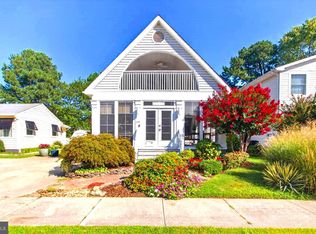
    Numerous architectural design awards, this contemporary Beach home in the 4th block of Rehoboth Beach offers 3 ensuites, 3.5 baths and off street parking. Every detail of this home is flawless. 1st floor living offers a formal living area with a fireplace that connects to the butler's pantry where you have a wet bar area. The kitchen with its endless upgraded features opens to the primary living area and dining area. Primary living area with fireplace allows area for entertaining. Hardwood flooring throughout this home is complimented with the endless natural lighting, upgraded fixtures, and recessed lighting. Access to the outdoor living where you have an outdoor shower, patio, and maintenance free decking allows you to relax under a beautiful tree and fenced in yard. 2nd floor provides owners suite with fireplace sitting area, closet, and outstanding bathroom. The 2 additional bedrooms offer fireplaces, closet space, and room for guests to enjoy a get-away. The loft area provides a coffee station, wine cooler and wet bar with a step down area for entertaining that leads to a 2nd floor balcony. The home boasts a custom design and many high end finishes which is why it received many architectural awards including the "Rehoboth New Homes Design Award". This home is truly a one-of-a-kind residency in Rehoboth Beach. Enjoy your walks to some of the best entertainment, restaurants, and not to mention the number one rated beach in Delaware. When purchasing this home, you can walk or bike to everything you need in a beach town. Schedule your appointment today before this beautiful home slips away.

    Zillow last checked:

    Listing updated:

    Listed by:

    MATT BRITTINGHAM 302-344-9026,

    Patterson-Schwartz-Rehoboth

    Bought with:

    JOHN RISHKO, RS-0020675

    Patterson-Schwartz-Rehoboth

    Source: Bright MLS,MLS#: DESU2087736MLS Logo

    Facts & features

    Interior

    Bedrooms & bathrooms
    • Bedrooms: 3
    • Bathrooms: 4
    • Full bathrooms: 3
    • 1/2 bathrooms: 1
    • Main level bathrooms: 2
    Basement
    • Area: 0
    Heating
    • Forced Air, Electric
    Cooling
    • Central Air, Electric
    Appliances
    • Included: Microwave, Cooktop, Dishwasher, Dryer, Oven/Range - Gas, Six Burner Stove, Stainless Steel Appliance(s), Washer, Water Heater, Tankless Water Heater
    • Laundry: Lower Level
    Features
    • Bar, Butlers Pantry, Ceiling Fan(s), Combination Kitchen/Living, Dining Area, Open Floorplan, Kitchen Island, Pantry, Recessed Lighting, Sound System, Upgraded Countertops, Walk-In Closet(s), Wine Storage, Dry Wall
    • Flooring: Engineered Wood, Tile/Brick, Wood
    • Windows: Low Emissivity Windows, Screens, Window Treatments
    • Basement: Partially Finished,Space For Rooms,Walk-Out Access
    • Number of fireplaces: 5
    • Fireplace features: Electric, Gas/Propane
    Interior area
    • Total structure area: 3,000
    • Total interior livable area: 3,000 sqft
    • Finished area above ground: 3,000
    • Finished area below ground: 0

    Property

    Parking
    • Total spaces: 4
    • Parking features: Driveway, Off Street
    • Uncovered spaces: 2
    Accessibility
    • Accessibility features: None
    Features
    • Levels: Two
    • Stories: 2
    • Patio & porch: Deck, Patio
    • Exterior features: Lighting, Lawn Sprinkler, Sidewalks, Street Lights
    • Pool features: None
    • Fencing: Back Yard
    Lot
    • Size: 5,000 sqft
    • Dimensions: 50 x 100
    Details
    • Additional structures: Above Grade, Below Grade
    • Parcel number: 33419.0856.00
    • Zoning: TOWN
    • Special conditions: Standard

    Construction

    Type & style
    • Home type: SingleFamily
    • Architectural style: Contemporary
    • Property subtype: Single Family Residence
    Materials
    • Stick Built
    • Foundation: Concrete Perimeter
    • Roof: Architectural Shingle
    Condition
    • Excellent
    • New construction: No
    • Year built: 2020

    Utilities & green energy

    • Electric: 200+ Amp Service
    • Sewer: Public Sewer
    • Water: Public

    Community & neighborhood

    Security
    • Security features: Monitored
    Location
    • Region: Rehoboth Beach
    • Subdivision: Country Club Estates

    HOA & financial

    HOA
    • Has HOA: Yes
    • HOA fee: $20 annually

    Other

    Other facts
    • Listing agreement: Exclusive Right To Sell
    • Listing terms: Cash,Conventional
    • Ownership: Fee Simple

    Price history

    DateEventPrice
    11/19/2025Sold$2,475,000-6.6%$825/sqft
    Source: Bright MLS #DESU2087736 Report a problem
    10/10/2025Pending sale$2,650,000$883/sqft
    Source: Patterson Schwartz #DESU2087736 Report a problem
    9/15/2025Listing removed$2,650,000$883/sqft
    Source: Bright MLS #DESU2087736 Report a problem
    6/2/2025Listed for sale$2,650,000+6%$883/sqft
    Source: Bright MLS #DESU2087736 Report a problem
    5/19/2025Listing removed$2,500,000$833/sqft
    Source: Bright MLS #DESU2080104 Report a problem
    5/13/2025Price change$2,500,000-12.3%$833/sqft
    Source: Bright MLS #DESU2080104 Report a problem
    4/29/2025Price change$2,850,000-3.4%$950/sqft
    Source: Bright MLS #DESU2080104 Report a problem
    3/5/2025Listed for sale$2,950,000+391.7%$983/sqft
    Source: Bright MLS #DESU2080104 Report a problem
    6/17/2010Sold$600,000$200/sqft
    Source: Agent Provided Report a problem

    Public tax history

    YearProperty taxesTax assessment
    2025$3,870 +105.3%$916,150 +2295.2%
    2024$1,885 +0.1%$38,250
    2023$1,884 +3.6%$38,250
    2022$1,818 +0.9%$38,250
    2021$1,801 +89%$38,250 +88.4%
    2020$953 $20,300
    2019$953 -0.1%$20,300
    2018$954 +7.1%$20,300
    2017$891 +9.9%$20,300
    2016$811 +4.7%$20,300
    2015$775 +0.7%$20,300
    2014$769 +2.9%$20,300
    2013$747 +0.4%$20,300
    2012$745 +11.9%$20,300
    2011$666 $20,300
    2010$666 -3%$20,300
    2009$686 $20,300
    2003-- --
    2002-- --
    2001-- --

    Find assessor info on the county website

    Neighborhood: 19971

    Nearby schools

    GreatSchools rating
    Schools provided by the listing agent
    • Elementary: Rehoboth
    • Middle: Beacon
    • High: Cape Henlopen
    • District: Cape Henlopen

    Source: Bright MLS. This data may not be complete. We recommend contacting the local school district to confirm school assignments for this home.

    Sell for more on Zillow
    Get a Zillow Showcase℠ listing at no additional cost and you could sell for .
    $2,452,300
    2% more
    +$49,046
    With Zillow Showcase(estimated)
    $2,501,346