Step back into the timeless charm of Rehoboth Beach in the coveted, quiet Country Club Estates neighborhood, where treasured beach memories are made and downtown is just a leisurely stroll away. This charming 4-bedroom home offers the quintessential Rehoboth lifestyle—walk to the beach, wander down to the boardwalk, grab your morning coffee, browse the shops, and enjoy dinner downtown, all without getting in the car. Lovingly maintained and thoughtfully updated, this home beautifully blends the nostalgia and character of a classic Rehoboth Beach retreat with the comforts of today. The kitchen flows seamlessly into the open and inviting living room, creating a welcoming space for gathering with family and friends. The front screened porch, enhanced with EZ Breeze windows installed in 2024, is the perfect spot for morning coffee, an afternoon read, or unwinding after a day at the beach while enjoying the coastal breeze. Recent updates and features include new upstairs flooring in 2026, a tankless water heater, irrigation system, and two-zone heating and cooling for year-round comfort. Whether you're looking for a beloved family beach house, a full-time residence, a second home, or a proven income-producing property, this home delivers. It boasts an impressive rental history, averaging approximately $60,000 annually, and is being offered mostly furnished—making it easy to settle in and start enjoying the Rehoboth lifestyle from day one. There is something special about a home where you can leave the car in the driveway and walk to the places that make Rehoboth Beach so memorable. From beach days and boardwalk strolls to ice cream after dinner and evenings spent exploring downtown, this is the kind of location that evokes the best of Rehoboth's timeless appeal. Homes in Country Club Estates rarely come on the market—don't miss this opportunity to own your own piece of classic Rehoboth Beach.
Pending
$1,850,000
345 Hickman St, Rehoboth Beach, DE 19971
4beds
2,000sqft
Single Family Residence
Built in 1999
4,792 Square Feet Lot
$1,845,900 Zestimate®
$925/sqft
$2/mo HOA
What's special
Ez breeze windowsTankless water heaterFront screened porchIrrigation system
- 22 days
- 688
- 43
Likely to sell faster than
Zillow last checked:
Listing updated:
Listed by:
CHRISTINA HAAG 302-226-6612,
Jack Lingo - Rehoboth (302) 227-3883,
Co-Listing Agent: Molly Bayard Brittingham 302-227-3883,
Jack Lingo - Rehoboth
Source: Bright MLS,MLS#: DESU2119562
Facts & features
Interior
Bedrooms & bathrooms
- Bedrooms: 4
- Bathrooms: 2
- Full bathrooms: 2
- Main level bathrooms: 1
- Main level bedrooms: 2
Basement
- Area: 0
Heating
- Heat Pump, Electric
Cooling
- Heat Pump, Electric
Appliances
- Included: Microwave, Dishwasher, Disposal, Dryer, Oven/Range - Electric, Range Hood, Refrigerator, Stainless Steel Appliance(s), Washer, Tankless Water Heater
Features
- Bathroom - Tub Shower, Bathroom - Walk-In Shower, Breakfast Area, Built-in Features, Ceiling Fan(s), Combination Dining/Living, Combination Kitchen/Dining, Crown Molding, Entry Level Bedroom, Open Floorplan, Eat-in Kitchen, Kitchen - Table Space, Recessed Lighting
- Flooring: Engineered Wood, Hardwood, Tile/Brick, Wood
- Has basement: No
- Number of fireplaces: 1
- Fireplace features: Gas/Propane
Interior area
- Total structure area: 2,000
- Total interior livable area: 2,000 sqft
- Finished area above ground: 2,000
- Finished area below ground: 0
Video & virtual tour
Property
Parking
- Total spaces: 2
- Parking features: Concrete, Driveway, On Street
- Uncovered spaces: 2
Accessibility
- Accessibility features: None
Features
- Levels: Two
- Stories: 2
- Patio & porch: Enclosed, Porch
- Exterior features: Outdoor Shower, Underground Lawn Sprinkler, Balcony
- Pool features: None
Lot
- Size: 4,792 Square Feet
Details
- Additional structures: Above Grade, Below Grade
- Parcel number: 33419.0854.00
- Zoning: TN
- Special conditions: Standard
Construction
Type & style
- Home type: SingleFamily
- Architectural style: Coastal
- Property subtype: Single Family Residence
Materials
- Block, Stick Built, Vinyl Siding
- Foundation: Crawl Space
- Roof: Architectural Shingle
Condition
- New construction: No
- Year built: 1999
Utilities & green energy
- Electric: 200+ Amp Service
- Sewer: Public Sewer
- Water: Public
- Utilities for property: Cable
Community & HOA
Community
- Subdivision: Country Club Estates
HOA
- Has HOA: Yes
- HOA fee: $20 annually
Location
- Region: Rehoboth Beach
Financial & listing details
- Price per square foot: $925/sqft
- Tax assessed value: $1,390,000
- Annual tax amount: $3,427
- Date on market: 9/20/2026
- Listing agreement: Exclusive Right To Sell
- Listing terms: Conventional,Cash
- Inclusions: Furniture, Televisions, Porch Furniture, Kitchen Items.
- Exclusions: Personal Items, Artwork, Including Some Freestanding Pieces, Some Lamps, 2 Metal Tables On Porch And Balcony Table & Chairs. Additional List To Follow.
- Ownership: Fee Simple
- Total actual rent: 60000
Estimated market value
$1,845,900
$1.75M - $1.94M
$2,586/mo
Price history
| Date | Event | Price |
|---|---|---|
| 9/21/2026 | Pending sale | $1,850,000$925/sqft |
Source:  Bright MLS #DESU2119562 Report a problem Bright MLS #DESU2119562 Report a problem | ||
| 9/20/2026 | Listed for sale | $1,850,000+89.7%$925/sqft |
Source: Bright MLS #DESU2119562 Report a problem | ||
| 11/23/2019 | Listing removed | $975,000$488/sqft |
Source: RE/MAX Realty Group #DESU146150 Report a problem | ||
| 11/22/2019 | Listed for sale | $975,000$488/sqft |
Source: RE/MAX Realty Group #DESU146150 Report a problem | ||
| 11/21/2019 | Sold | $975,000$488/sqft |
Source: Public Record Report a problem | ||
| 10/15/2019 | Pending sale | $975,000$488/sqft |
Source: RE/MAX Realty Group #DESU146150 Report a problem | ||
| 9/24/2019 | Price change | $975,000-2.4%$488/sqft |
Source: RE/MAX Realty Group Rehoboth #DESU146150 Report a problem | ||
| 8/22/2019 | Listed for sale | $998,500$499/sqft |
Source: RE/MAX Realty Group Rehoboth #DESU146150 Report a problem | ||
Public tax history
| Year | Property taxes | Tax assessment |
|---|---|---|
| 2025 | $2,936 +138.2% | $695,000 +2680% |
| 2024 | $1,232 +0.1% | $25,000 |
| 2023 | $1,231 +3.6% | $25,000 |
| 2022 | $1,188 +0.9% | $25,000 |
| 2021 | $1,177 +0.3% | $25,000 |
| 2020 | $1,174 | $25,000 |
| 2019 | $1,174 -0.1% | $25,000 |
| 2018 | $1,175 +7.1% | $25,000 |
| 2017 | $1,098 +9.9% | $25,000 |
| 2016 | $999 +4.7% | $25,000 |
| 2015 | $954 +0.7% | $25,000 |
| 2014 | $947 +2.9% | $25,000 |
| 2013 | $920 +0.4% | $25,000 |
| 2012 | $917 +11.9% | $25,000 |
| 2011 | $820 | $25,000 |
| 2010 | $820 -3% | $25,000 |
| 2009 | $845 | $25,000 |
| 2003 | -- | -- |
| 2002 | -- | -- |
| 2001 | -- | -- |
Find assessor info on the county website
Monthly payment
Est. payment
Payment breakdown
Explore the cost of this home by adjusting the details. Changes won't be saved.Climate risks
Neighborhood: 19971
Nearby schools
Schools provided by the listing agent
- District: Cape Henlopen
Source: Bright MLS. This data may not be complete. We recommend contacting the local school district to confirm school assignments for this home.
- $1,906,6005 bd4 ba2.5k sqft343 Hickman St, Rehoboth Beach, DE 19971Off Market
- $1,300,5003 bd-- ba1.7k sqft347 Hickman St, Rehoboth Beach, DE 19971Off Market
- $2,475,0003 bd4 ba3k sqft341 Hickman St, Rehoboth Beach, DE 19971Sold
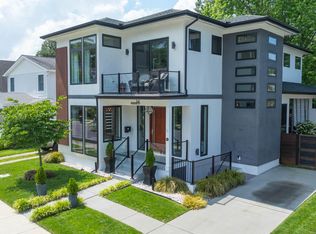
- $1,651,6003 bd-- ba2.5k sqft322 Country Club Dr, Rehoboth Beach, DE 19971Off Market
Similar homes
- $1,625,0005 bd4 ba2.6k sqftNone Available, Rehoboth Beach, DE 19971For Sale

 MLS ID #DESU2121134, SHAUN TULL, Jack Lingo - Rehoboth. Bright MLS
 - $2,499,0004 bd4 ba2.5k sqftNone Available, Rehoboth Beach, DE 19971For Sale
 MLS ID #DESU2117418, Michael Reamy Jr, Monument Sotheby's International Realty. Bright MLS
 - $2,700,0005 bd5 ba2.9k sqftNone Available, Rehoboth Beach, DE 19971For Sale
 MLS ID #DESU2121420, MERRITT COOCH, Jack Lingo - Lewes. Bright MLS
 - $1,499,9003 bd3 ba1.7k sqftWilmington, Rehoboth Beach, DE 19971For Sale
 MLS ID #DESU2119646, Robert Fitzgerald, Coldwell Banker Realty. Bright MLS
 - $1,850,0003 bd3 ba1.4k sqftLighthouse Cove, Dewey Beach, DE 19971For SaleMLS ID #DESU2117094, SHAUN TULL, Jack Lingo - Rehoboth. Bright MLS
- $1,299,0005 bd3 ba2.4k sqftNone Available, Rehoboth Beach, DE 19971For SaleMLS ID #DESU2112834, Debbie Reed, RE/MAX Realty Group Rehoboth. Bright MLS
- $1,185,0003 bd3 ba2.9k sqftNone Available, Rehoboth Beach, DE 19971For SaleMLS ID #DESU2118942, DENISE KARAS, Compass. Bright MLS
- $1,100,0004 bd4 ba2.4k sqftNone Available, Rehoboth Beach, DE 19971For SaleMLS ID #DESU2121728, Andy Staton, Monument Sotheby's International Realty. Bright MLS
- $2,399,0005 bd5 ba2.8k sqftNone Available, Rehoboth Beach, DE 19971For SaleMLS ID #DESU2101772, MICHAEL KENNEDY, Compass. Bright MLS
- $1,375,0005 bd3 ba1.5k sqftNone Available, Rehoboth Beach, DE 19971For SaleMLS ID #DESU2120650, Cindy Souza, Long & Foster Real Estate, Inc.. Bright MLS
- $1,695,0005 bd3 ba1.5k sqftNone Available, Dewey Beach, DE 19971For SaleMLS ID #DESU2121720, Jack Redefer, Rehoboth Bay Realty, Co.. Bright MLS
- $2,450,0004 bd3 ba2.7k sqftNone Available, Rehoboth Beach, DE 19971For SaleMLS ID #DESU2106266, Zane Jones, Jack Lingo - Rehoboth. Bright MLS
- $939,0004 bd4 ba2.5k sqftNone Available, Rehoboth Beach, DE 19971For SaleMLS ID #DESU2112214, ELIZABETH MYERS BARNHART, Monument Sotheby's International Realty. Bright MLS
- $2,759,9005 bd4 ba2.7k sqftNone Available, Rehoboth Beach, DE 19971For SaleMLS ID #DESU2111444, Lee Ann Wilkinson, Berkshire Hathaway HomeServices PenFed Realty. Bright MLS
- $1,825,0004 bd2 ba2.6k sqftNone Available, Rehoboth Beach, DE 19966For SaleMLS ID #DESU2116576, DOUGLAS RITTER, Northrop Realty. Bright MLS
- $1,475,0003 bd2 ba1.1k sqftNone Available, Dewey Beach, DE 19971For SaleMLS ID #DESU2120292, Molly Bayard Brittingham, Jack Lingo - Rehoboth. Bright MLS
- $1,474,0003 bd2 ba1.5k sqftSea House, Rehoboth Beach, DE 19971For SaleMLS ID #DESU2112082, MICHAEL RODRIGUEZ, Jack Lingo - Rehoboth. Bright MLS
- $1,675,0003 bd4 ba1.6k sqftNone Available, Dewey Beach, DE 19971For SaleMLS ID #DESU2099138, CARRIE LINGO, Jack Lingo - Lewes. Bright MLS
- $1,795,0004 bd3 ba1.9k sqftNone Available, Lewes, DE 19958For SaleMLS ID #DESU2121184, KATHY ENGEL, RE/MAX Associates. Bright MLS
- $995,0003 bd4 ba2.6k sqftNone Available, Rehoboth Beach, DE 19971For SaleMLS ID #DESU2117114, Lee Ann Wilkinson, Berkshire Hathaway HomeServices PenFed Realty. Bright MLS
