Skip main navigation
Off market
  • $393,300

    341 Hickory Ln, South Elgin, IL 60177

    2beds
    2,555sqft
    SingleFamily
    Built in 2005
    4,356 Square Feet Lot
    $393,300 Zestimate®
    $154/sqft
    $2,817 Estimated rent

    Home value

    $393,300

    $374,000 - $413,000

    $2,817/mo

    Zestimate® history
    Loading
    Loading...

    Owner options

    List your home for rent

    $2,817/mo

    Rent Zestimate®

    Find your next renter with Zillow Rental Manager. Plus, with online applications, you can quickly screen prospective tenants – for free.

    Learn more

    $2,817/mo

    Rent Zestimate®

    Refinance and save

    $3,083/mo

    Est. payment

    Refinancing to a lower rate could help reduce your monthly payments and save thousands over the life of the loan.

    See today's rates

    $3,083/mo

    Est. payment

    Explore your selling options

    Work with a Zillow partner agent

    Leverage their expertise and Zillow's premium Showcase listings to get your home seen by more buyers.

    Get started

    List with your own agent

    Get your home in front of millions of buyers by listing it on Zillow.

    Learn how to do it

    Sell it yourself

    Take full control of how buyers see your home on Zillow by listing For Sale by Owner (FSBO).

    List your home

    What's special

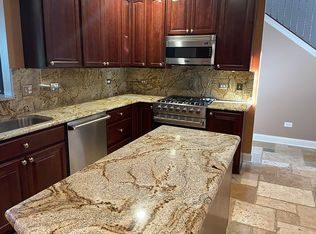
    This beautiful 2-story town home features a walkout basement and backs to a wooded area overlooking the Fox River Trail. Located on a quiet street, the serenity of the private location is peaceful and inviting. As you step inside, you will immediately notice a contemporary style. A large foyer will welcome your guests. The spacious kitchen features plenty of space for a convenient table. Imagine preparing a special meal for friends and family while everyone shares an appetizer and their favorite stories. The richly finished cabinetry is matched with quartz countertops and stainless-steel appliances. Porcelain floor tile and two convenient pantries are a bonus. The formal dining room and living room offer large windows facing east overlooking the deck and lawn. Luxury Plank Vinyl flooring is both elegant and durable. The main level also includes a private den separated from the public spaces. The main floor laundry doubles as a mud room - a perfect place to drop the outdoor gear before coming into the house. There are two bedrooms and two full bathrooms on the second level. The master suite offers a walk-in closet and private bath that features a double bowl vanity, soaking tub, and separate shower. Minutes from many For River parks and trails. Located on the west side of the Fox River, this home is between two convenient river crossings, high above the river. A meticulously maintained home ready to move-in. A 3D Tour is available for this home.

    This property is off market, which means it's not currently listed for sale or rent on Zillow. This may be different from what's available on other websites or public sources.

    Facts & features

    Interior

    Bedrooms & bathrooms
    • Bedrooms: 2
    • Bathrooms: 3
    • Full bathrooms: 2
    • 1/2 bathrooms: 1
    Appliances
    • Included: Dishwasher, Dryer, Microwave, Range / Oven, Refrigerator, Washer
    Features
    • Flooring: Carpet, Laminate
    • Basement: Unfinished
    Interior area
    • Total interior livable area: 2,555 sqft

    Property

    Parking
    • Total spaces: 2
    • Parking features: Garage - Attached, Off-street
    Features
    • Exterior features: Vinyl, Brick
    • Has view: Yes
    • View description: Park
    Lot
    • Size: 4,356 sqft
    Details
    • Parcel number: 0635358026

    Construction

    Type & style
    • Home type: SingleFamily
    Materials
    • Roof: Shake / Shingle
    Condition
    • Year built: 2005

    Community & neighborhood

    Location
    • Region: South Elgin

    HOA & financial

    HOA
    • Has HOA: Yes
    • HOA fee: $257 monthly

    Price history

    DateEventPrice
    10/22/2021Sold$264,000$103/sqft
    Source: MRED as distributed by MLS GRID #11196894 Report a problem
    9/1/2021Pending sale$264,000-1.9%$103/sqft
    Source: RE/MAX International #11196894 Report a problem
    8/26/2021Price change$269,000+1.9%$105/sqft
    Source: RE/MAX International #11190961 Report a problem
    8/22/2021Price change$264,000-1.9%$103/sqft
    Source: RE/MAX International #11196894 Report a problem
    8/16/2021Listed for sale$269,000-22.6%$105/sqft
    Source: RE/MAX International #11190961 Report a problem
    3/16/2006Sold$347,500$136/sqft
    Source: Public Record Report a problem

    Public tax history

    YearProperty taxesTax assessment
    2024$7,808 +5%$106,951 +10.7%
    2023$7,435 +5.2%$96,622 +9.7%
    2022$7,065 +13.7%$88,103 +7%
    2021$6,216 +3.5%$82,370 +4.7%
    2020$6,005 +4.3%$78,635 +5%
    2019$5,758 -12.4%$74,904 -7.2%
    2018$6,574 +5.7%$80,752 +5.8%
    2017$6,222 -10.8%$76,340 +7.8%
    2016$6,971 $70,823 +9.1%
    2015-- $64,916 +4.5%
    2014-- $62,117 -2.6%
    2013-- $63,756 -7.4%
    2012-- $68,866 -10.7%
    2011-- $77,092 -9.7%
    2010-- $85,326 -12%
    2009-- $96,946
    2008-- $96,946 -4.7%
    2007-- $101,677 +54.5%
    2006-- $65,796 +3323.3%
    2005-- $1,922

    Find assessor info on the county website

    Neighborhood: 60177

    Nearby schools

    GreatSchools rating
    Get a cash offer in 3 minutes
    Find out how much your home could sell for in as little as 3 minutes with a no-obligation cash offer.
    Estimated market value
    $393,300
    Get a cash offer in 3 minutes
    Find out how much your home could sell for in as little as 3 minutes with a no-obligation cash offer.
    Estimated market value
    $393,300