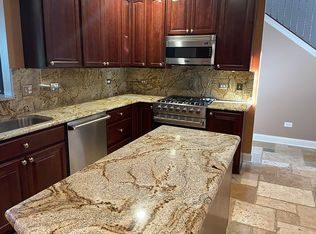
Looking for square footage, low maintenance AND first floor living? You found it! Hurry and see this 3 bed, 4 bath with a walkout basement and loft! With new quartz countertops, new backsplash, fresh paint, new AC/Furnace and refinished floors all there is left to do is pick your room! This home features excellent storage space, large bedrooms, a loft, 2 car garage, full basement bath, and designated first floor laundry. This location allows you to travel North, South, East or West with ease - accessing major roadways in minutes!
Contingent
$379,000
343 Hickory Ln, South Elgin, IL 60177
3beds
3,750sqft
Townhouse, Single Family Residence
Built in ----
2,500 Square Feet Lot
$376,700 Zestimate®
$101/sqft
$325/mo HOA
What's special
Designated first floor laundryLarge bedroomsFresh paintExcellent storage spaceNew backsplashNew quartz countertopsFull basement bath
- 75 days |
- 69 |
- 1 |
Zillow last checked:
Listing updated:
Listed by:
Matthew ZIffra 630-212-8605,
@properties Christie's International Real Estate
Source: MRED as distributed by MLS GRID,MLS#: 12676005
Facts & features
Interior
Bedrooms & bathrooms
- Bedrooms: 3
- Bathrooms: 4
- Full bathrooms: 3
- 1/2 bathrooms: 1
Rooms
- Room types: No additional rooms
Primary bedroom
- Features: Bathroom (Full)
- Level: Main
- Area: 100 Square Feet
- Dimensions: 10X10
Bedroom 2
- Level: Second
- Area: 100 Square Feet
- Dimensions: 10X10
Bedroom 3
- Level: Second
- Area: 100 Square Feet
- Dimensions: 10X10
Dining room
- Level: Main
- Area: 100 Square Feet
- Dimensions: 10X10
Family room
- Level: Main
- Area: 200 Square Feet
- Dimensions: 20X10
Kitchen
- Level: Main
- Area: 200 Square Feet
- Dimensions: 20X10
Laundry
- Level: Main
- Area: 100 Square Feet
- Dimensions: 10X10
Living room
- Level: Main
- Area: 200 Square Feet
- Dimensions: 20X10
Heating
- Natural Gas
Cooling
- Central Air
Features
- Basement: Finished,Walk-Out Access
Interior area
- Total structure area: 3,456
- Total interior livable area: 3,750 sqft
Property
Parking
- Total spaces: 2
- Parking features: Yes, Attached, Garage
- Attached garage spaces: 2
Accessibility
- Accessibility features: No Disability Access
Lot
- Size: 2,500 Square Feet
- Dimensions: 50x50
Details
- Parcel number: 0635358027
- Special conditions: None
Construction
Type & style
- Home type: Townhouse
- Property subtype: Townhouse, Single Family Residence
Materials
- Vinyl Siding
Condition
- New construction: No
Utilities & green energy
- Sewer: Public Sewer
- Water: Lake Michigan
Community & HOA
HOA
- Has HOA: Yes
- Services included: Insurance, Lawn Care, Scavenger, Snow Removal
- HOA fee: $325 monthly
Location
- Region: South Elgin
Financial & listing details
- Price per square foot: $101/sqft
- Tax assessed value: $361,626
- Annual tax amount: $8,325
- Date on market: 6/13/2026
- Ownership: Fee Simple w/ HO Assn.
Estimated market value
$376,700
$358,000 - $396,000
$4,122/mo
Price history
| Date | Event | Price |
|---|---|---|
| 6/24/2026 | Contingent | $379,000$101/sqft |
Source:  MRED as distributed by MLS GRID #12676005 Report a problem MRED as distributed by MLS GRID #12676005 Report a problem | ||
| 6/13/2026 | Listed for sale | $379,000+34.9%$101/sqft |
Source: MRED as distributed by MLS GRID #12676005 Report a problem | ||
| 12/27/2021 | Sold | $281,000-1.2%$75/sqft |
Source: MRED as distributed by MLS GRID #11244584 Report a problem | ||
| 11/8/2021 | Contingent | $284,500$76/sqft |
Source: MRED as distributed by MLS GRID #11244584 Report a problem | ||
| 10/27/2021 | Price change | $284,500-1.6%$76/sqft |
Source: MRED as distributed by MLS GRID #11244584 Report a problem | ||
| 10/12/2021 | Listed for sale | $289,000-3.3%$77/sqft |
Source: MRED as distributed by MLS GRID #11244584 Report a problem | ||
| 10/12/2021 | Listing removed | -- |
Source: MRED as distributed by MLS GRID #11219601 Report a problem | ||
| 9/24/2021 | Listed for sale | $299,000+22.3%$80/sqft |
Source: MRED as distributed by MLS GRID #11219601 Report a problem | ||
| 5/24/2017 | Sold | $244,500-2%$65/sqft |
Source: MRED as distributed by MLS GRID #09383747 Report a problem | ||
| 3/31/2017 | Pending sale | $249,500$67/sqft |
Source: Berkshire Hathaway HomeServices Starck Real Estate #09383747 Report a problem | ||
| 1/20/2017 | Price change | $249,500-2.5%$67/sqft |
Source: Berkshire Hathaway HomeServices Starck Real Estate #09383747 Report a problem | ||
| 11/7/2016 | Listed for sale | $255,900+4%$68/sqft |
Source: Berkshire Hathaway HomeServices Starck Real Estate #09383747 Report a problem | ||
| 12/29/2015 | Sold | $246,000-1.6%$66/sqft |
Source: Public Record Report a problem | ||
| 11/17/2015 | Pending sale | $249,900$67/sqft |
Source: RE/MAX Horizon #08896722 Report a problem | ||
| 8/22/2015 | Price change | $249,900-7.4%$67/sqft |
Source: RE/MAX Horizon #08896722 Report a problem | ||
| 7/16/2015 | Price change | $269,900-3.6%$72/sqft |
Source: RE/MAX Horizon #08896722 Report a problem | ||
| 5/23/2015 | Price change | $279,900-3.4%$75/sqft |
Source: RE/MAX Horizon #08896722 Report a problem | ||
| 4/20/2015 | Listed for sale | $289,900-14%$77/sqft |
Source: RE/MAX Horizon #08896722 Report a problem | ||
| 1/3/2007 | Sold | $337,000$90/sqft |
Source: Public Record Report a problem | ||
Public tax history
| Year | Property taxes | Tax assessment |
|---|---|---|
| 2025 | $8,325 +2.4% | $120,542 +8.6% |
| 2024 | $8,130 +5% | $111,027 +10.7% |
| 2023 | $7,744 +5.3% | $100,305 +9.7% |
| 2022 | $7,354 +6.2% | $91,461 +7% |
| 2021 | $6,924 +3.1% | $85,510 +4.8% |
| 2020 | $6,715 +3.8% | $81,632 +5% |
| 2019 | $6,466 -11.2% | $77,759 -6.6% |
| 2018 | $7,279 +5.2% | $83,227 +5.8% |
| 2017 | $6,920 -0.8% | $78,680 +11% |
| 2016 | $6,978 | $70,896 +9.1% |
| 2015 | -- | $64,983 +6.9% |
| 2014 | -- | $60,814 -2.6% |
| 2013 | -- | $62,418 -7.4% |
| 2012 | -- | $67,421 -10.7% |
| 2011 | -- | $75,474 -9.6% |
| 2010 | -- | $83,535 -13.7% |
| 2009 | -- | $96,771 |
| 2008 | -- | $96,771 -4.5% |
| 2007 | -- | $101,300 +4848.7% |
| 2006 | -- | $2,047 +6.5% |
| 2005 | -- | $1,922 |
Find assessor info on the county website
Monthly payment
Est. payment
Payment breakdown
Explore the cost of this home by adjusting the details. Changes won't be saved.Climate risks
Neighborhood: 60177
Nearby schools
GreatSchools rating
- 5/10Clinton Elementary SchoolGrades: PK-6Distance: 0.8 mi
- 7/10Kenyon Woods Middle SchoolGrades: 7-8Distance: 1.4 mi
- 4/10South Elgin High SchoolGrades: 9-12Distance: 1.2 mi
Schools provided by the listing agent
- District: 46
Source: MRED as distributed by MLS GRID. This data may not be complete. We recommend contacting the local school district to confirm school assignments for this home.
- $470,4004 bd4 ba3.8k sqft347 Hickory Ln, South Elgin, IL 60177Off Market
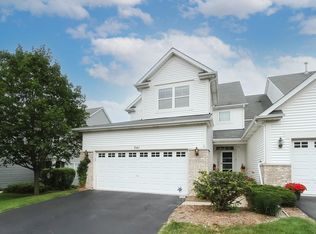
- $386,7002 bd3 ba2.5k sqft341 Hickory Ln, South Elgin, IL 60177Off Market
- $433,3003 bd4 ba2.7k sqft351 Hickory Ln, South Elgin, IL 60177Off Market
- $422,7002 bd3 ba2.5k sqft335 Hickory Ln, South Elgin, IL 60177Off Market
- $385,3003 bd3 ba2.5k sqft355 Hickory Ln, South Elgin, IL 60177Off Market
- $418,5003 bd2 ba2.5k sqft331 Hickory Ln, South Elgin, IL 60177Off Market
- $445,1004 bd4 ba3.5k sqft361 Hickory Ln #361, South Elgin, IL 60177Off Market
- $459,8002 bd4 ba3.5k sqft361 Hickory Ln, South Elgin, IL 60177Off Market
A local agent can set up tours, give advice and negotiate with sellers.
A local lender can help you make sure your offer is ready when you are.
Similar homes
- $450,0004 bd3 ba2.1k sqft542 Waterford Ln, South Elgin, IL 60177Active
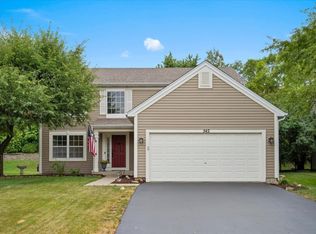 MLS ID #12718217, Craig Caffarello, BPOR,CNC,E-PRO,SFR, Your Place Realty Group. MRED as distributed by MLS GRID
 - $479,0005 bd4 ba2.7k sqft23 Cedar Ct, South Elgin, IL 60177Active
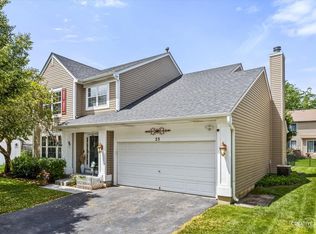 MLS ID #12696342, Shawn Hilton, Suburban Life Realty, Ltd. MRED as distributed by MLS GRID
 - $468,9905 bd4 ba2.8k sqft1068 N Camden Ln, South Elgin, IL 60177Active
 MLS ID #12623098, Kimberly Osko, Baird & Warner. MRED as distributed by MLS GRID
 - $404,9003 bd3 ba2.2k sqft1102 Iron Horse Ct, Elgin, IL 60124Active
 MLS ID #12726045, Veronica Rodriguez, Redfin Corporation. MRED as distributed by MLS GRID
 - $419,0004 bd4 ba2.7k sqft176 S Channing St, Elgin, IL 60120NewMLS ID #12712673, Robin McGinn, RE/MAX IMPACT. MRED as distributed by MLS GRID
- $424,8963 bd3 ba2.4k sqft1216 Appaloosa Way, Bartlett, IL 60103ActiveMLS ID #12736546, Dave Goddard, Garry Real Estate. MRED as distributed by MLS GRID
- $384,9003 bd4 ba1.9k sqft1248 Bradley Cir, Elgin, IL 60120Price ChangeMLS ID #12732361, April Hieronymus, ABR,PSA,SFR,SRES, Berkshire Hathaway HomeServices Starck Real Estate. MRED as distributed by MLS GRID
- $375,0002 bd4 ba2.1k sqft323 Fairmont Ct, Saint Charles, IL 60175ActiveMLS ID #12730794, Jody Sexton, @properties Christie's International Real Estate. MRED as distributed by MLS GRID
- $354,0002 bd3 ba1.9k sqft161 S Grove Ave, Elgin, IL 60120ActiveMLS ID #12675515, Kari Wilson, Real Broker, LLC. MRED as distributed by MLS GRID
- $360,0003 bd3 ba2k sqft2320 Stonegate Rd, Algonquin, IL 60102ActiveMLS ID #12730927, Cindy Kennedy, CSC, Baird & Warner. MRED as distributed by MLS GRID
- $559,9003 bd3 ba2.4k sqft38W274 Bernice Dr, St Charles, IL 60175NewMLS ID #12743654, Robert Wolinski, Coldwell Banker Realty. MRED as distributed by MLS GRID
- $439,9003 bd3 ba2.4k sqft1155 Falcon Ridge Dr, Elgin, IL 60124ActiveMLS ID #12730319, Laura Jensen, ABR,SRES, Hometown Realty Group. MRED as distributed by MLS GRID
- $379,0003 bd3 ba2.1k sqft105 Arcadia Ln, Lake Zurich, IL 60047ActiveMLS ID #12724144, Jen Ortman, Berkshire Hathaway HomeServices Starck Real Estate. MRED as distributed by MLS GRID
- $419,9003 bd3 ba2.2k sqft1603 Reading Cir, Carpentersville, IL 60110NewMLS ID #12740436, Enrique Aguilar, ABR,SFR, RE/MAX Horizon. MRED as distributed by MLS GRID
- $399,0005 bd3 ba2.2k sqft320 Starwood Pass, Lake In The Hills, IL 60156NewMLS ID #12741503, Ashley Arzer, Redfin Corporation. MRED as distributed by MLS GRID
- $414,9004 bd4 ba2.3k sqft5630 Cambridge Way, Hanover Park, IL 60133ActiveMLS ID #12726666, Monika Bhondy, CSC, Publix Realty, Inc.. MRED as distributed by MLS GRID
- $389,9003 bd3 ba3.1k sqft1120 Cherry St, Lake In The Hills, IL 60156ActiveMLS ID #12719284, Emily Ruhnke, RE/MAX Plaza. MRED as distributed by MLS GRID
- $299,0003 bd2 ba1.8k sqft175 N Glengarry Dr APT C, Geneva, IL 60134ActiveMLS ID #12726432, Nadine Johnson, Kettley & Co. Inc. - Aurora. MRED as distributed by MLS GRID
- $415,0004 bd2 ba2.2k sqft22 Plum Ct, Dundee, IL 60118ActiveMLS ID #12684580, Samantha Swaney, GC Realty and Development. MRED as distributed by MLS GRID
- $365,0003 bd3 ba2k sqft790 Oak Hollow Rd, Crystal Lake, IL 60014ActiveMLS ID #12706582, Daniel Hoeft, HomeSmart Connect LLC. MRED as distributed by MLS GRID
