This is your chance to own in the now sold-out and highly sought-after community of The Towns at Newtown Walk—a collection of modern townhomes perfectly positioned within the vibrant Ellis Preserve. With walkability to brand-new shops, restaurants, and boutique fitness studios, this move-in ready home offers the best of low-maintenance luxury living. Ideally situated with a charming pocket park directly in front, the home enjoys added greenery and a sense of privacy that enhances everyday living. Inside, a thoughtfully designed floor plan includes a 4-stop elevator, 2-car garage, and spacious driveway. The entry level features 9-foot ceilings and a private bedroom with a full en-suite bathroom—perfect for guests or a dedicated home office. Throughout the home, you'll find upgraded options and designer finishes that elevate every space. On the main living level, soaring 10-foot ceilings and large windows fill the home with natural light. The chef’s kitchen is a true showstopper, featuring upgraded quartz countertops, 42” soft-close cabinetry, premium stainless steel appliances, and an impressive 10-foot island—ideal for both everyday living and entertaining. The spacious dining area flows seamlessly into the inviting living room, complete with a gas fireplace flanked by custom built-ins—a perfect blend of warmth and function. The upper level includes a serene primary suite with a large walk-in closet and a spa-inspired bath with double vanity and walk-in shower, a second en-suite bedroom, a laundry area, and generous storage space. The rooftop terrace offers a private outdoor retreat with endless potential—perfect for morning coffee, sunset dinners, or creating your dream outdoor lounge. All of this within walking distance to Whole Foods, cafés, and local eateries—and just minutes to major roadways, the airport, and public transit. Don’t miss this rare opportunity to own in one of Newtown Square’s most desirable communities. Some images have been virtually staged.
Sold for $1,195,000
$1,195,000
341 Horseshoe Trl, Newtown Square, PA 19073
3beds
2,500sqft
Townhouse
Built in 2024
-- sqft lot
$1,214,600 Zestimate®
$478/sqft
$6,155 Estimated rent
Home value
$1,214,600
$1.09M - $1.35M
$6,155/mo
Zestimate® history
Owner options
List your home for rent
$6,155/mo
Rent Zestimate®
Find your next renter with Zillow Rental Manager. Plus, with online applications, you can quickly screen prospective tenants – for free.
$6,155/mo
Rent Zestimate®
Refinance and save
$8,430/mo
Est. payment
Refinancing to a lower rate could help reduce your monthly payments and save thousands over the life of the loan.
$8,430/mo
Est. payment
Explore your selling options
Work with a Zillow partner agent
Leverage their expertise and Zillow's premium Showcase listings to get your home seen by more buyers.
Get startedList with your own agent
Get your home in front of millions of buyers by listing it on Zillow.
Learn how to do itSell it yourself
Take full control of how buyers see your home on Zillow by listing For Sale by Owner (FSBO).
List your homeWhat's special
Zillow last checked:
Listing updated:
Listed by:
Lauren Woods 201-753-0379,
Compass RE
Bought with:
Kara Markley, AB069433
Compass RE
Source: Bright MLS,MLS#: PADE2094954
Facts & features
Interior
Bedrooms & bathrooms
- Bedrooms: 3
- Bathrooms: 4
- Full bathrooms: 3
- 1/2 bathrooms: 1
- Main level bathrooms: 1
- Main level bedrooms: 1
Basement
- Area: 0
Heating
- Forced Air, Natural Gas
Cooling
- Central Air, Natural Gas
Appliances
- Included: Microwave, Disposal, Dishwasher, Dryer, Range Hood, Oven/Range - Electric, Refrigerator, Stainless Steel Appliance(s), Cooktop, Washer, Oven/Range - Gas, Gas Water Heater, Instant Hot Water
- Laundry: Dryer In Unit, Washer In Unit, Upper Level
Features
- Built-in Features, Dining Area, Family Room Off Kitchen, Kitchen - Gourmet, Kitchen Island, Pantry, Primary Bath(s), Recessed Lighting, Upgraded Countertops, Walk-In Closet(s), Bathroom - Stall Shower, Entry Level Bedroom, Elevator, 9'+ Ceilings, Dry Wall
- Flooring: Ceramic Tile, Hardwood, Wood
- Windows: Double Hung, Low Emissivity Windows, Window Treatments
- Has basement: No
- Number of fireplaces: 1
- Fireplace features: Gas/Propane
Interior area
- Total structure area: 2,500
- Total interior livable area: 2,500 sqft
- Finished area above ground: 2,500
- Finished area below ground: 0
Property
Parking
- Total spaces: 4
- Parking features: Built In, Garage Faces Rear, Garage Door Opener, Asphalt, Attached, Off Street, Driveway
- Attached garage spaces: 2
- Uncovered spaces: 2
Accessibility
- Accessibility features: 2+ Access Exits, Accessible Elevator Installed
Features
- Levels: Four
- Stories: 4
- Patio & porch: Deck, Roof, Roof Deck
- Exterior features: Sidewalks, Street Lights, Balcony
- Pool features: None
- Has view: Yes
- View description: Garden, Panoramic
Lot
- Features: Suburban
Details
- Additional structures: Above Grade, Below Grade
- Parcel number: 30000284068
- Zoning: RESIDENTIAL
- Special conditions: Standard
Construction
Type & style
- Home type: Townhouse
- Architectural style: Contemporary
- Property subtype: Townhouse
Materials
- Vinyl Siding, Stone
- Foundation: Slab
Condition
- New construction: No
- Year built: 2024
Details
- Builder name: Rockwell Custom
Utilities & green energy
- Electric: 200+ Amp Service
- Sewer: Public Sewer
- Water: Public
- Utilities for property: Cable Available
Community & HOA
Community
- Security: Fire Sprinkler System
- Subdivision: Newtown Walk At Ellis Preserve
HOA
- Has HOA: Yes
- Services included: Lawn Care Front, Lawn Care Rear, Lawn Care Side, Snow Removal, Trash
- HOA fee: $256 monthly
- HOA name: NEWTOWN WALK AT ELLIS PRESERVE
Location
- Region: Newtown Square
- Municipality: NEWTOWN TWP
Financial & listing details
- Price per square foot: $478/sqft
- Tax assessed value: $793,430
- Annual tax amount: $14,239
- Date on market: 7/14/2025
- Listing agreement: Exclusive Right To Sell
- Listing terms: Cash,Conventional
- Inclusions: All Appliances In "as Is" Condition
- Ownership: Fee Simple
Price history
| Date | Event | Price |
|---|---|---|
| 11/5/2025 | Sold | $1,195,000$478/sqft |
Source:  Bright MLS #PADE2094954 Report a problem Bright MLS #PADE2094954 Report a problem | ||
| 9/28/2025 | Pending sale | $1,195,000$478/sqft |
Source: Bright MLS #PADE2094954 Report a problem | ||
| 9/15/2025 | Contingent | $1,195,000$478/sqft |
Source: Bright MLS #PADE2094954 Report a problem | ||
| 9/11/2025 | Price change | $1,195,000-2.4%$478/sqft |
Source: Bright MLS #PADE2094954 Report a problem | ||
| 7/14/2025 | Listed for sale | $1,225,000$490/sqft |
Source: Bright MLS #PADE2094954 Report a problem | ||
| 7/1/2025 | Listing removed | $1,225,000$490/sqft |
Source: Bright MLS #PADE2087210 Report a problem | ||
| 4/1/2025 | Listed for sale | $1,225,000$490/sqft |
Source: Bright MLS #PADE2087210 Report a problem | ||
| 10/4/2024 | Listing removed | $1,225,000$490/sqft |
Source: Berkshire Hathaway HomeServices Fox & Roach, REALTORS #PADE2076294 Report a problem | ||
| 9/27/2024 | Listed for sale | $1,225,000$490/sqft |
Source: Berkshire Hathaway HomeServices Fox & Roach, REALTORS #PADE2076294 Report a problem | ||
Public tax history
Tax history is unavailable.
Neighborhood: 19073
Nearby homes
- $1,201,4983 bd4 ba2.5k sqft367 Horseshoe Trl #12A, Newtown Square, PA 19073Sold

- $1,150,0003 bd4 ba2.2k sqft345 Horseshoe Trl, Newtown Square, PA 19073Sold
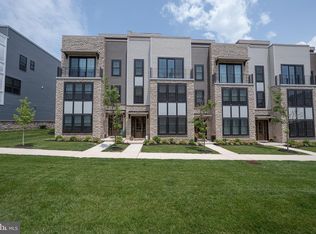
- $985,5003 bd3 ba2.2k sqft323 Horseshoe Trl, Newtown Square, PA 19073Off Market
- $1,067,7003 bd3 ba2.2k sqft325 Horseshoe Trl, Newtown Square, PA 19073Off Market
- $1,022,8963 bd4 ba2.5k sqft365 Horseshoe Trl #12B, Newtown Square, PA 19073Sold
- $1,109,9003 bd2 ba2.2k sqft329 Horseshoe Trl, Newtown Square, PA 19073Off Market
- $1,193,7713 bd4 ba2.5k sqft316 Squire Dr #20B, Newtown Square, PA 19073Sold
- $1,290,0003 bd4 ba2.5k sqft336 Foxtail Lane 22e, Newtown Square, PA 19073Sold
Nearby schools
GreatSchools rating
- 6/10Culbertson Elementary SchoolGrades: K-5Distance: 0.5 mi
- 7/10Paxon Hollow Middle SchoolGrades: 6-8Distance: 3.2 mi
- 9/10Marple Newtown Senior High SchoolGrades: 9-12Distance: 1.2 mi
Schools provided by the listing agent
- Elementary: Culbertson
- Middle: Paxon Hollow
- High: Marple Newtown
- District: Marple Newtown
Source: Bright MLS. This data may not be complete. We recommend contacting the local school district to confirm school assignments for this home.
Get a cash offer in 3 minutes
Find out how much your home could sell for in as little as 3 minutes with a no-obligation cash offer.
Estimated market value
$1,214,600
Get a cash offer in 3 minutes
Find out how much your home could sell for in as little as 3 minutes with a no-obligation cash offer.
Estimated market value
$1,214,600
- Pennsylvania
- Delaware County
- Newtown Square
- 19073
- 341 Horseshoe Trl
Nearby cities
Nearby zip codes
Other Newtown Square Topics
