Skip main navigation
Sold for $425,000
  • $425,000

    341 Huntington Dr, Delran, NJ 08075

    3beds
    1,965sqft
    Townhouse
    Built in 2003
    -- sqft lot
    $447,700 Zestimate®
    $216/sqft
    $3,021 Estimated rent

    Home value

    $447,700

    $425,000 - $475,000

    $3,021/mo

    Zestimate® history
    Loading
    Loading...

    Owner options

    List your home for rent

    $3,021/mo

    Rent Zestimate®

    Find your next renter with Zillow Rental Manager. Plus, with online applications, you can quickly screen prospective tenants – for free.

    Learn more

    $3,021/mo

    Rent Zestimate®

    Refinance and save

    $3,008/mo

    Est. payment

    Refinancing to a lower rate could help reduce your monthly payments and save thousands over the life of the loan.

    See today's rates

    $3,008/mo

    Est. payment

    Explore your selling options

    Work with a Zillow partner agent

    Leverage their expertise and Zillow's premium Showcase listings to get your home seen by more buyers.

    Get started

    List with your own agent

    Get your home in front of millions of buyers by listing it on Zillow.

    Learn how to do it

    Sell it yourself

    Take full control of how buyers see your home on Zillow by listing For Sale by Owner (FSBO).

    List your home

    What's special

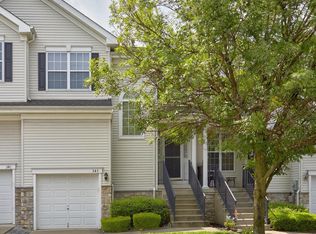
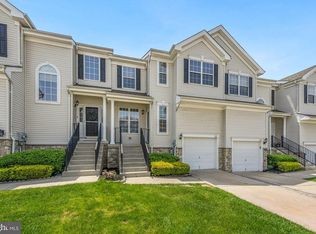
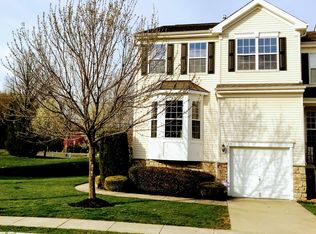
    Welcome to this beautifully updated 3-bedroom, 2.5-bath townhouse with a finished basement and a one-car garage in the highly sought-after community of The Grande at Rancocas Creek. Step inside and be immediately captivated by the flood of natural light and the spacious, open layout that creates a welcoming and inviting atmosphere. The first floor impresses with its elegant hardwood floors, soaring ceilings, and extra windows that make the living and dining rooms feel even more expansive. Crown molding, custom trimwork, and a stunning accent wall add sophistication to the space, making it perfect for both relaxing and entertaining. The gourmet kitchen is a chef's delight, featuring upgraded white cabinetry, stainless steel appliances, and gleaming granite countertops. With a stylish tile backsplash, under-cabinet lighting, and a convenient breakfast bar, this kitchen is designed for both function and flair. Step out onto the back deck through the sliding doors to enjoy serene outdoor dining or a quiet morning coffee in peaceful surroundings. Off the kitchen, you'll find a cozy family room, highlighted by a gas fireplace with a striking custom stone accent wall—ideal for unwinding on cooler evenings. Upstairs, a loft area offers versatile space, perfect for a playroom, home office, or den. The private primary suite is a true retreat, complete with a tray ceiling, bay window, dual walk-in closets, and a luxurious, fully renovated en-suite bath. Indulge in the spa-like ambiance with a standalone soaking tub, new double vanity, sleek shower, and modern flooring. Two additional bedrooms provide ample space for guests or family, and the stylishly remodeled full hall bath looks like it’s straight from the pages of a design magazine. The finished basement offers even more living space, along with additional storage areas, ensuring you'll never run out of room. The home’s outdoor deck offers a peaceful retreat, perfect for quiet moments or al fresco dining. With these recent upgrades, this home is truly move-in ready in every way possible. The roof was replaced in 2023, the HVAC in 2020, and the hot water heater in 2019. The kitchen range was updated in 2020, the dishwasher in 2018, and all new hardwood floors and carpets were installed in 2020. Both the kitchen and bathrooms have been updated, and the entire home has been freshly painted throughout. Living in The Grande at Rancocas Creek means enjoying fantastic community amenities, including a swimming pool, clubhouse, gym, tennis courts, and scenic walking paths. With its prime location near shopping, dining, and major roadways, this townhouse offers the best of low-maintenance living and modern convenience. Don’t miss out on making this dream home yours!

    Zillow last checked:

    Listing updated:

    Listed by:

    Lindsey Binks 609-923-6752,

    Keller Williams Realty - Moorestown

    Bought with:

    Elena Gut, 2297396

    EXP Realty, LLC

    Source: Bright MLS,MLS#: NJBL2072132MLS Logo

    Facts & features

    Interior

    Bedrooms & bathrooms
    • Bedrooms: 3
    • Bathrooms: 3
    • Full bathrooms: 2
    • 1/2 bathrooms: 1
    • Main level bathrooms: 1
    Basement
    • Area: 0
    Heating
    • Forced Air, Natural Gas
    Cooling
    • Central Air, Natural Gas
    Appliances
    • Included: Dishwasher, Refrigerator, Disposal, Microwave, Gas Water Heater
    • Laundry: Upper Level, Laundry Room
    Features
    • Primary Bath(s), Butlers Pantry, Ceiling Fan(s), Bathroom - Stall Shower, Eat-in Kitchen
    • Flooring: Wood, Tile/Brick, Carpet
    • Windows: Bay/Bow, Skylight(s)
    • Basement: Full,Finished
    • Has fireplace: No
    Interior area
    • Total structure area: 1,965
    • Total interior livable area: 1,965 sqft
    • Finished area above ground: 1,965
    • Finished area below ground: 0

    Property

    Parking
    • Total spaces: 3
    • Parking features: Inside Entrance, Garage Door Opener, Driveway, Attached, Other
    • Attached garage spaces: 1
    • Uncovered spaces: 2
    Accessibility
    • Accessibility features: None
    Features
    • Levels: Two
    • Stories: 2
    • Patio & porch: Deck, Porch
    • Exterior features: Sidewalks, Street Lights
    • Pool features: Community
    Lot
    • Features: Front Yard, Rear Yard
    Details
    • Additional structures: Above Grade, Below Grade
    • Parcel number: 100011800004C341
    • Zoning: RESID
    • Special conditions: Standard

    Construction

    Type & style
    • Home type: Townhouse
    • Architectural style: Traditional
    • Property subtype: Townhouse
    Materials
    • Vinyl Siding
    • Foundation: Block
    • Roof: Pitched,Shingle
    Condition
    • Excellent,Very Good,Good
    • New construction: No
    • Year built: 2003

    Utilities & green energy

    • Sewer: Public Sewer
    • Water: Public
    • Utilities for property: Cable Connected

    Community & neighborhood

    Location
    • Region: Delran
    • Subdivision: Grande At Rancocas C
    • Municipality: DELRAN TWP

    HOA & financial

    HOA
    • Has HOA: Yes
    • HOA fee: $40 monthly
    • Amenities included: Pool, Tennis Court(s), Clubhouse
    • Services included: Pool(s), Common Area Maintenance, Maintenance Structure, Maintenance Grounds, Snow Removal, Trash, Parking Fee, Health Club, All Ground Fee
    • Association name: MEM PROPERTY MANAGEMENT INC
    Other fees
    • Condo and coop fee: $210 monthly

    Other

    Other facts
    • Listing agreement: Exclusive Right To Sell
    • Listing terms: Conventional,FHA,VA Loan,Cash
    • Ownership: Fee Simple

    Price history

    DateEventPrice
    10/18/2024Sold$425,000+6.5%$216/sqft
    Source: Bright MLS #NJBL2072132 Report a problem
    9/11/2024Pending sale$399,000$203/sqft
    Source: Bright MLS #NJBL2072132 Report a problem
    9/9/2024Contingent$399,000$203/sqft
    Source: Bright MLS #NJBL2072132 Report a problem
    9/4/2024Listed for sale$399,000+60.2%$203/sqft
    Source: Bright MLS #NJBL2072132 Report a problem
    11/14/2018Listing removed$249,000$127/sqft
    Source: Keller Williams Realty #1002242272 Report a problem
    9/4/2018Price change$249,000-4.2%$127/sqft
    Source: Keller Williams Realty #1002242272 Report a problem
    8/15/2018Listed for sale$260,000+12.1%$132/sqft
    Source: Keller Williams Realty - Moore #1002242272 Report a problem
    11/30/2015Sold$232,000+3.1%$118/sqft
    Source: Agent Provided Report a problem
    10/7/2015Price change$225,000-6.2%$115/sqft
    Source: BHHS Fox & Roach #6639671 Report a problem
    10/1/2015Price change$239,900-4%$122/sqft
    Source: BHHS Fox & Roach #6639671 Report a problem
    9/9/2015Listed for sale$249,900+6.8%$127/sqft
    Source: BHHS Fox & Roach #6639671 Report a problem
    11/18/2013Sold$234,000-0.4%$119/sqft
    Source: Public Record Report a problem
    8/31/2013Price change$234,900-1.7%$120/sqft
    Source: Weichert Realtors #6253804 Report a problem
    7/24/2013Listed for sale$238,900+16.7%$122/sqft
    Source: WEICHERT REALTORS #6253804 Report a problem
    2/17/2004Sold$204,790$104/sqft
    Source: Public Record Report a problem

    Public tax history

    YearProperty taxesTax assessment
    2025$8,409 +0.9%$211,500
    2024$8,333 $211,500
    2023-- $211,500
    2022$7,603 -7.6%$211,500
    2021$8,229 +1.1%$211,500
    2020$8,136 +1.7%$211,500
    2019$8,001 +1.6%$211,500
    2018$7,874 +1.5%$211,500
    2017$7,758 +1.7%$211,500
    2016$7,629 +4.6%$211,500
    2015$7,297 +1.9%$211,500
    2014$7,161 +2.6%$211,500
    2013$6,980 +2.4%$211,500
    2012$6,818 +2.6%$211,500 -7.6%
    2011$6,647 +4.1%$228,800
    2010$6,386 -0.1%$228,800
    2009$6,390 +1.5%$228,800
    2008$6,299 +9.6%$228,800
    2007$5,750 +6.9%$228,800
    2006$5,377 +8.4%$228,800
    2005$4,962 +1094.7%$228,800 +1806.7%
    2004$415 $12,000
    2003-- $12,000

    Find assessor info on the county website

    Neighborhood: 08075

    Nearby schools

    GreatSchools rating
    Schools provided by the listing agent
    • High: Delran H.s.
    • District: Delran Township Public Schools

    Source: Bright MLS. This data may not be complete. We recommend contacting the local school district to confirm school assignments for this home.

    Get a cash offer in 3 minutes
    Find out how much your home could sell for in as little as 3 minutes with a no-obligation cash offer.
    Estimated market value
    $447,700
    Get a cash offer in 3 minutes
    Find out how much your home could sell for in as little as 3 minutes with a no-obligation cash offer.
    Estimated market value
    $447,700