Skip main navigation
Off market
  • $412,100

    349 Huntington Dr, Delran, NJ 08075

    3beds
    1,979sqft
    Townhouse
    Built in 2003
    -- sqft lot
    $412,100 Zestimate®
    $208/sqft
    $3,039 Estimated rent

    Home value

    $412,100

    $391,000 - $433,000

    $3,039/mo

    Zestimate® history
    Loading
    Loading...

    Owner options

    List your home for rent

    $3,039/mo

    Rent Zestimate®

    Find your next renter with Zillow Rental Manager. Plus, with online applications, you can quickly screen prospective tenants – for free.

    Learn more

    $3,039/mo

    Rent Zestimate®

    Refinance and save

    $3,111/mo

    Est. payment

    Refinancing to a lower rate could help reduce your monthly payments and save thousands over the life of the loan.

    See today's rates

    $3,111/mo

    Est. payment

    Explore your selling options

    Work with a Zillow partner agent

    Leverage their expertise and Zillow's premium Showcase listings to get your home seen by more buyers.

    Get started

    List with your own agent

    Get your home in front of millions of buyers by listing it on Zillow.

    Learn how to do it

    Sell it yourself

    Take full control of how buyers see your home on Zillow by listing For Sale by Owner (FSBO).

    List your home

    What's special

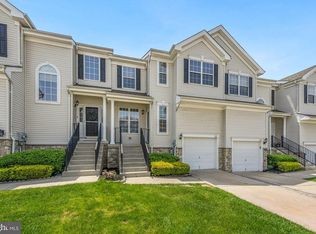
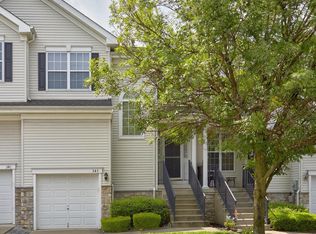
    SELLER REQUESTS FINAL AND BEST OFFERS BY MONDAY, JUNE 27TH AT NOON. What a wonderful townhouse in THE Grande at Rancocas Creek. This 3-bedroom townhouse also has a bonus room on the upper floor for use as a hobby room, additional family room, or office. The main entry of this home offers a concrete porch with roof covering. The front door entry takes you into a simple, clean living room with a dining area, and then flows into your family room with a flip of the switch gas fireplace. The Renovated kitchen offers tiles floors, backsplash, under-counter, recessed lighting, and all appliances. The breakfast room extends off of the kitchen and provides the space you need for an additional table and chairs. The back deck is accessed through the sliding doors and is a nice place to relax or enjoy an outdoor meal. The upper floor provides a full laundry room, a generously sized primary bedroom, and a full bathroom. There is plenty of wall space for furniture in this room, and two walk-in closets complete that layout. The additional two bedrooms have ceiling fans and ample closet space, so every occupant will be quite happy. There is an inground pool, tennis courts, etc, for community use, again adding desirability to this townhouse. The basement is unfinished and provides a lot of storage area. Your plans for the future may be to finish this area into additional living space, so the opportunity is there! The garage interior access to the dwelling is halfway up the basement steps. The garage door opener is already installed. You will be delightfully surprised when you see the amount of living space, so make an appointment to view this one immediately. You will not be disappointed.

    This property is off market, which means it's not currently listed for sale or rent on Zillow. This may be different from what's available on other websites or public sources.

    Facts & features

    Interior

    Bedrooms & bathrooms
    • Bedrooms: 3
    • Bathrooms: 3
    • Full bathrooms: 2
    • 1/2 bathrooms: 1
    Heating
    • Forced air, Gas
    Cooling
    • Central
    Appliances
    • Included: Dishwasher, Dryer, Microwave, Range / Oven, Refrigerator, Washer
    Features
    • Ceiling Fan(s), Recessed Lighting, Walk-In Closet(s), Dining Area, Eat-in Kitchen, Soaking Tub, Crown Molding, Carpet, Master Bath(s), Chair Railings, Stall Shower
    • Flooring: Carpet, Hardwood, Linoleum / Vinyl
    Interior area
    • Total interior livable area: 1,979 sqft
    • Finished area below ground: 0

    Property

    Parking
    • Total spaces: 1
    • Parking features: Garage - Attached
    Features
    • Exterior features: Vinyl
    • Pool features: Community
    Details
    • Parcel number: 1000118000000004C349
    • Special conditions: Standard

    Construction

    Type & style
    • Home type: Townhouse
    • Architectural style: Contemporary
    Materials
    • Roof: Other
    Condition
    • Year built: 2003

    Community & neighborhood

    Location
    • Region: Delran
    • Municipality: DELRAN TWP

    HOA & financial

    HOA
    • Has HOA: Yes
    • HOA fee: $245 monthly

    Other

    Other facts
    • Heating: Forced Air
    • Appliances: Dishwasher, Refrigerator, Built-in Microwave, Dryer, Washer, Self Cleaning Oven, Oven/Range - Gas
    • AssociationYN: true
    • FireplaceYN: true
    • InteriorFeatures: Ceiling Fan(s), Recessed Lighting, Walk-In Closet(s), Dining Area, Eat-in Kitchen, Soaking Tub, Crown Molding, Carpet, Master Bath(s), Chair Railings, Stall Shower
    • GarageYN: true
    • AttachedGarageYN: true
    • HeatingYN: true
    • CoolingYN: true
    • ConstructionMaterials: Vinyl Siding
    • StoriesTotal: 3
    • ArchitecturalStyle: Contemporary
    • SpecialListingConditions: Standard
    • ParkingFeatures: Driveway, Attached Garage, Garage Faces Front, Inside Entrance
    • CoveredSpaces: 1
    • Cooling: Central Air
    • PoolFeatures: Community
    • BelowGradeFinishedArea: 0
    • StructureType: Row/Townhouse
    • MlsStatus: ACTIVE UNDER CONTRACT
    • Municipality: DELRAN TWP

    Price history

    DateEventPrice
    2/8/2026Listing removed$2,900$1/sqft
    Source: HomeSmart Report a problem
    2/2/2026Listed for rent$2,900$1/sqft
    Source: HomeSmart Report a problem
    7/29/2022Sold$320,000+6.7%$162/sqft
    Source: Bright MLS #NJBL2028224 Report a problem
    7/1/2022Pending sale$299,900$152/sqft
    Source: RE/MAX International #NJBL2028224 Report a problem
    7/1/2022Contingent$299,900$152/sqft
    Source: Bright MLS #NJBL2028224 Report a problem
    6/22/2022Listed for sale$299,900+31.6%$152/sqft
    Source: Bright MLS #NJBL2028224 Report a problem
    7/30/2020Sold$227,900$115/sqft
    Source: Public Record Report a problem
    6/2/2020Pending sale$227,900$115/sqft
    Source: Compass New Jersey LLC #NJBL371690 Report a problem
    5/29/2020Price change$227,900-0.9%$115/sqft
    Source: Compass New Jersey LLC #NJBL371690 Report a problem
    5/7/2020Listed for sale$229,900+2.2%$116/sqft
    Source: Compass New Jersey LLC #NJBL371690 Report a problem
    9/13/2016Sold$225,000-2%$114/sqft
    Source: Public Record Report a problem
    6/13/2016Pending sale$229,500$116/sqft
    Source: RE/MAX Main St. Realty #6771987 Report a problem
    5/20/2016Price change$229,500-2.3%$116/sqft
    Source: RE/MAX Main St. Realty #6771987 Report a problem
    4/19/2016Listed for sale$235,000+9.6%$119/sqft
    Source: RE/MAX Main St. Realty #6771987 Report a problem
    9/5/2015Listing removed$214,500$108/sqft
    Source: RE/MAX Main St. Realty #6528766 Report a problem
    7/24/2015Price change$214,500-2.3%$108/sqft
    Source: RE/MAX Main St. Realty #6528766 Report a problem
    5/29/2015Price change$219,500-2.4%$111/sqft
    Source: RE/MAX Main St. Realty #6528766 Report a problem
    4/7/2015Price change$224,900-2.2%$114/sqft
    Source: RE/MAX Main St. Realty #6528766 Report a problem
    3/4/2015Listed for sale$229,900+12.8%$116/sqft
    Source: RE/MAX Main St. Realty #6528766 Report a problem
    2/11/2004Sold$203,730$103/sqft
    Source: Public Record Report a problem

    Public tax history

    YearProperty taxesTax assessment
    2025$8,453 +0.9%$212,600
    2024$8,376 $212,600
    2023-- $212,600
    2022$7,603 -8.1%$212,600
    2021$8,272 +1.1%$212,600
    2020$8,179 +1.7%$212,600
    2019$8,043 +1.6%$212,600
    2018$7,915 +1.5%$212,600
    2017$7,798 +1.7%$212,600
    2016$7,668 +4.6%$212,600
    2015$7,335 +1.9%$212,600
    2014$7,199 +2.6%$212,600
    2013$7,016 +2.4%$212,600
    2012$6,854 +2.6%$212,600 -7.6%
    2011$6,682 +4.1%$230,000
    2010$6,419 -0.1%$230,000
    2009$6,424 +1.5%$230,000
    2008$6,332 +9.6%$230,000
    2007$5,780 +6.9%$230,000
    2006$5,405 +8.5%$230,000
    2005$4,980 +1099.2%$230,000 +1816.7%
    2004$415 $12,000
    2003-- $12,000

    Find assessor info on the county website

    Neighborhood: 08075

    Nearby schools

    GreatSchools rating
    Schools provided by the listing agent
    • Elementary: MILLBRIDGE E.S.
    • Middle: DELRAN M.S.
    • High: DELRAN H.S.
    • District: DELRAN TOWNSHIP PUBLIC SCHOOLS

    Source: The MLS. This data may not be complete. We recommend contacting the local school district to confirm school assignments for this home.

    Get a cash offer in 3 minutes
    Find out how much your home could sell for in as little as 3 minutes with a no-obligation cash offer.
    Estimated market value
    $412,100
    Get a cash offer in 3 minutes
    Find out how much your home could sell for in as little as 3 minutes with a no-obligation cash offer.
    Estimated market value
    $412,100