Beautiful Colonial Renovated in 2005 with Resort-Style Backyard! Welcome to this spacious and meticulously maintained Colonial situated on an oversized lot in a highly desirable neighborhood surrounded by custom homes. From the moment you enter, you'll appreciate the home's generous layout and inviting living spaces. The first level features an oversized family room with vaulted ceilings and a wood-burning fireplace, a separate living room, formal dining room, a ¾ bath, a large eat-in kitchen with modern upgrades, a bedroom/den, and a convenient laundry room. The second level offers a luxurious primary suite with soaring ceilings, enormous his-and-her walk-in closets, and a spa-like private bath complete with a soaking tub and separate walk-in shower. Two additional spacious bedrooms provide ample closet space. Additional highlights include a partially finished basement, oversized built-in garage, and an incredible private backyard oasis featuring a NEW heated saltwater in-ground pool with waterfall, perfect for entertaining family and friends. Located outside of a flood zone. This exceptional home truly has it all.
For sale
$1,325,000
341 Manhattan St, Staten Island, NY 10307
4beds
3,538sqft
Single Family Residence
Built in 1925
5,000 Square Feet Lot
$1,304,700 Zestimate®
$375/sqft
$-- HOA
What's special
Incredible private backyard oasisPartially finished basementEnormous his-and-her walk-in closetsConvenient laundry roomWood-burning fireplaceFormal dining roomOversized lot
- 8 hours
- 250
- 19
Zillow last checked:
Listing updated:
Listed by:
Wynn SI Real Estate 718-644-2098,
Vicki Tassone 917-355-6484
Source: SIBOR,MLS#: 2605875
Facts & features
Interior
Bedrooms & bathrooms
- Bedrooms: 4
- Bathrooms: 2
- Full bathrooms: 1
- 3/4 bathrooms: 1
Primary bedroom
- Level: Second
Bedroom
- Level: First
Bedroom
- Level: Second
Bedroom
- Level: Second
Bathroom
- Level: First
Bathroom
- Level: Second
Den
- Level: First
Dining room
- Level: First
Family room
- Level: First
Kitchen
- Level: First
Living room
- Level: First
Heating
- Natural Gas, Hot Water, Steam
Cooling
- Central Air
Appliances
- Included: Dishwasher, Dryer, Microwave, Refrigerator, Washer
Features
- Smart Thermostat, Walk-In Closet(s), Ceiling Fan(s), Fireplace
- Basement: Partial,Partially Finished
- Has fireplace: Yes
Interior area
- Total structure area: 3,538
- Total interior livable area: 3,538 sqft
Property
Parking
- Total spaces: 1
- Parking features: Garage Door Opener, Off Street
- Garage spaces: 1
Features
- Levels: Bi-Level
- Stories: 2
- Patio & porch: Patio, Deck
- Exterior features: Gas Grill, Sprinkler System
- Fencing: Fenced
Lot
- Size: 5,000 Square Feet
- Dimensions: 50 x 100
- Features: Front Yard, Back Yard, Side
Details
- Parcel number: 07882/0087
- Zoning: R3A
Construction
Type & style
- Home type: SingleFamily
- Architectural style: Colonial
- Property subtype: Single Family Residence
Materials
- Vinyl Siding
Condition
- Excellent
- New construction: No
- Year built: 1925
- Major remodel year: 2005
Utilities & green energy
- Electric: 220 Volts
- Sewer: Public Sewer
Community & HOA
Community
- Security: Security System
HOA
- Has HOA: No
Location
- Region: Staten Island
Financial & listing details
- Price per square foot: $375/sqft
- Tax assessed value: $1,410,000
- Annual tax amount: $10,668
- Date on market: 10/18/2026
- Listing agreement: Exclusive Right To Sell
Estimated market value
$1,304,700
$1.24M - $1.37M
$3,335/mo
Price history
| Date | Event | Price |
|---|---|---|
| 10/18/2026 | Listed for sale | $1,325,000+19.4%$375/sqft |
Source:  SIBOR #2605875 Report a problem | ||
| 10/14/2022 | Sold | $1,110,000-1.3%$314/sqft |
Source: SIBOR #1156262 Report a problem | ||
| 8/18/2022 | Pending sale | $1,125,000$318/sqft |
Source:  BNYMLS #464566 Report a problem | ||
| 8/1/2022 | Price change | $1,125,000-10%$318/sqft |
Source: SIBOR #1156262 Report a problem | ||
| 7/18/2022 | Listed for sale | $1,250,000+88%$353/sqft |
Source: SIBOR #1156262 Report a problem | ||
| 8/2/2005 | Sold | $665,000+116.6%$188/sqft |
Source: Public Record Report a problem | ||
| 6/18/2002 | Sold | $307,000$87/sqft |
Source: Public Record Report a problem | ||
Public tax history
| Year | Property taxes | Tax assessment |
|---|---|---|
| 2025 | $10,187 +1.8% | $84,600 +5.2% |
| 2024 | $10,003 | $80,400 -9.8% |
| 2023 | -- | $89,160 +22.9% |
| 2022 | -- | $72,540 +0.5% |
| 2021 | -- | $72,180 +4.9% |
| 2020 | $8,336 +2% | $68,820 +5.9% |
| 2019 | $8,175 | $64,980 +63.4% |
| 2018 | -- | $39,763 +0.5% |
| 2017 | $8,067 +21.1% | $39,572 +6% |
| 2016 | $6,664 | $37,333 +6% |
| 2015 | $6,664 +11% | $35,220 +1.8% |
| 2014 | $6,004 | $34,585 +4.4% |
| 2013 | -- | $33,136 |
| 2012 | -- | $33,136 +3.4% |
| 2011 | -- | $32,059 +4.9% |
| 2010 | -- | $30,550 +6% |
| 2009 | -- | $28,821 +4.4% |
| 2008 | -- | $27,614 |
| 2007 | -- | $27,614 +3.4% |
| 2006 | -- | $26,716 +1.7% |
| 2005 | -- | $26,261 +49.2% |
| 2004 | -- | $17,603 +15.3% |
| 2003 | -- | $15,264 |
| 2002 | -- | $15,264 +5.2% |
| 2001 | -- | $14,515 +2.7% |
| 2000 | -- | $14,136 |
Find assessor info on the county website
Monthly payment
Climate risks
Neighborhood: Tottenville
- $979,700-- bd-- ba2.8k sqft331 Manhattan St, Staten Island, NY 10307Off Market
- $639,900-- bd-- ba-- sqft331A Manhattan St, Staten Island, NY 10307Off Market
- $1,236,0001 bd1 ba2.8k sqft343 Manhattan St, Staten Island, NY 10307Off Market
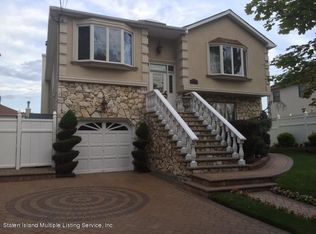
- $1,022,0003 bd-- ba1.1k sqft347 Manhattan St, Staten Island, NY 10307Off Market

Similar homes
- $1,399,9004 bd4 ba3.5k sqft149 Finlay St, Staten Island, NY 10307For Sale
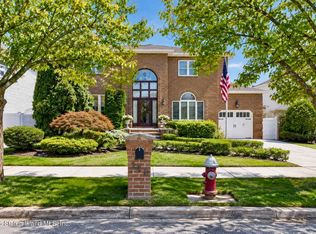 MLS ID #2605111, Svetlana Noll, Listing by: Homes R Us Realty of NY, Inc.. SIBOR
- $1,299,0004 bd4 ba2.7k sqft316 Main St, Staten Island, NY 10307For Sale
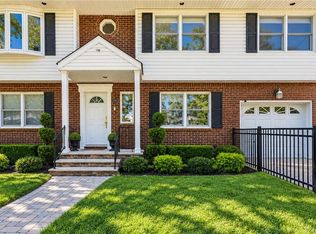 MLS ID #504930, Vito Angelo, Listing by: RE/MAX Real Estate Professiona. BNYMLS
- $1,145,0004 bd4 ba2.8k sqft717 Rockaway St, Staten Island, NY 10307For Sale
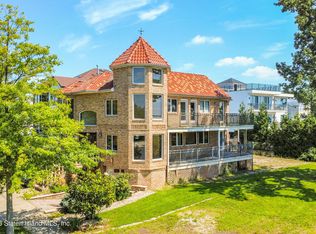 MLS ID #2605344, John Destefano, Listing by: Re/Max Edge. SIBOR
- $1,299,0004 bd2 ba2.9k sqft121 Joline Ave, Staten Island, NY 10307For Sale
 MLS ID #2507165, Richard Delli Paoli, Listing by: R. Della Realty Corp.. SIBOR
