Skip main navigation
Sold for $539,900
  • $539,900

    341 MONTELLUNA DRIVE, NORTH VENICE, FL 34275

    3beds
    2,262sqft
    Single Family Residence
    Built in 2005
    9,990 Square Feet Lot
    $535,800 Zestimate®
    $239/sqft
    $3,206 Estimated rent

    Home value

    $535,800

    $509,000 - $568,000

    $3,206/mo

    Zestimate® history
    Loading
    Loading...

    Owner options

    List your home for rent

    $3,206/mo

    Rent Zestimate®

    Find your next renter with Zillow Rental Manager. Plus, with online applications, you can quickly screen prospective tenants – for free.

    Learn more

    $3,206/mo

    Rent Zestimate®

    Refinance and save

    $3,599/mo

    Est. payment

    Refinancing to a lower rate could help reduce your monthly payments and save thousands over the life of the loan.

    See today's rates

    $3,599/mo

    Est. payment

    Explore your selling options

    Work with a Zillow partner agent

    Leverage their expertise and Zillow's premium Showcase listings to get your home seen by more buyers.

    Get started

    List with your own agent

    Get your home in front of millions of buyers by listing it on Zillow.

    Learn how to do it

    Sell it yourself

    Take full control of how buyers see your home on Zillow by listing For Sale by Owner (FSBO).

    List your home

    What's special

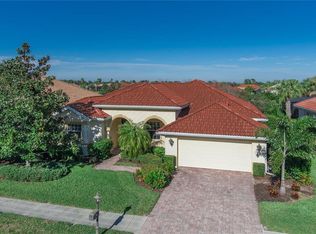
    Priced to sell- don't wait. Walk right into one of the most popular floor plans in the Venetian Golf and River Club. The beautiful wood floors lead you through the main part of the home where you can relax in a spacious living room with high ceilings and sliders to the large lanai. The lanai is done in pavers with a beautiful and soothing fountain in the center, plumbed for an outdoor kitchen, and overlooking a wonderful lot with treed privacy on one side and a great view down a pond on the other. The kitchen has beautiful cabinetry with self-close drawers, pull-outs galore, newer appliances, a pantry, a dining nook, and a breakfast bar. A columned dining room and private study complete the main part of the home. The primary bedroom is very nicely sized with a walk-in closet and adjoining bath with a walk-in shower and separate tub for soaking. On the other side of the home, for privacy, you will find the other two bedrooms and a bath. A very nice laundry room with a washer, dryer, utility sink, and wood cabinetry leads to a two-car side entry garage. There is also a water softener/filtration system, impact windows, and accordion shutters on the lanai. This home has been freshly painted just for you! All this in one of the most sought-after subdivisions in Venice. The Venetian Golf and River Club is situated five minutes from the hospital, expressway, and fire department. Only 10-15 minutes from the beach and 20-30 minutes from Venice, Sarasota, and many other beaches, including award-winning Siesta Key. The amenities are superb. A clubhouse with a gym, bar, and a restaurant with fine dining and casual meals and activities. A boardwalk through the preserve to the river (think Tarzan), a large pool with a Tiki bar for drinks and lunch, a lap pool, six Har-Tru tennis courts, and three pickleball courts (now being built). Resort living at its best.

    Zillow last checked:

    Listing updated:

    Listed by:

    Audrey Peabody 941-780-6695,

    PREMIER SOTHEBYS INTL REALTY 941-412-3323

    Bought with:

    Rosanna DiBiase, 3407993

    EXIT KING REALTY

    Source: Stellar MLS,MLS#: N6132487MLS LogoOriginating MLS: Venice

    Facts & features

    Interior

    Bedrooms & bathrooms
    • Bedrooms: 3
    • Bathrooms: 2
    • Full bathrooms: 2
    Primary bedroom
    • Features: Walk-In Closet(s)
    • Level: First
    • Dimensions: 18x14
    Bedroom 2
    • Features: Built-in Closet
    • Level: First
    • Dimensions: 12x11
    Bedroom 3
    • Features: Built-in Closet
    • Level: First
    • Dimensions: 13x11
    Primary bathroom
    • Features: Dual Sinks, Stone Counters, Tub with Separate Shower Stall
    • Level: First
    Den
    • Level: First
    • Dimensions: 15x10
    Dining room
    • Level: First
    • Dimensions: 10x15
    Kitchen
    • Features: Breakfast Bar, Granite Counters, Pantry
    • Level: First
    • Dimensions: 27x10
    Living room
    • Features: Ceiling Fan(s)
    • Level: First
    • Dimensions: 21x19
    Heating
    • Central, Electric
    Cooling
    • Central Air
    Appliances
    • Included: Dishwasher, Disposal, Dryer, Exhaust Fan, Gas Water Heater, Microwave, Range, Refrigerator, Washer, Water Purifier, Water Softener
    • Laundry: Inside, Laundry Room
    Features
    • Ceiling Fan(s), Crown Molding, High Ceilings, Open Floorplan, Primary Bedroom Main Floor, Solid Surface Counters, Solid Wood Cabinets, Split Bedroom, Stone Counters, Thermostat, Tray Ceiling(s), Walk-In Closet(s)
    • Flooring: Carpet, Tile, Hardwood
    • Doors: Sliding Doors
    • Windows: Blinds, Storm Window(s), Hurricane Shutters
    • Has fireplace: No
    Interior area
    • Total structure area: 2,886
    • Total interior livable area: 2,262 sqft

    Property

    Parking
    • Total spaces: 2
    • Parking features: Garage Door Opener
    • Attached garage spaces: 2
    Features
    • Levels: One
    • Stories: 1
    • Patio & porch: Enclosed, Screened
    • Exterior features: Private Mailbox, Rain Gutters, Sidewalk
    • Has view: Yes
    • View description: Park/Greenbelt, Water, Pond
    • Has water view: Yes
    • Water view: Water,Pond
    Lot
    • Size: 9,990 Square Feet
    • Features: Landscaped, Near Golf Course, Private, Sidewalk
    • Residential vegetation: Mature Landscaping
    Details
    • Parcel number: 0375020410
    • Zoning: PUD
    • Special conditions: None

    Construction

    Type & style
    • Home type: SingleFamily
    • Architectural style: Florida
    • Property subtype: Single Family Residence
    Materials
    • Stucco
    • Foundation: Slab
    • Roof: Tile
    Condition
    • Completed
    • New construction: No
    • Year built: 2005

    Utilities & green energy

    • Sewer: Public Sewer
    • Water: Public
    • Utilities for property: Cable Connected, Electricity Connected, Fire Hydrant, Natural Gas Connected, Public, Sewer Connected, Sprinkler Meter, Sprinkler Recycled, Street Lights

    Community & HOA

    Community
    • Features: Association Recreation - Owned, Clubhouse, Deed Restrictions, Fitness Center, Gated Community - Guard, Golf, Pool, Restaurant, Sidewalks
    • Security: Smoke Detector(s)
    • Pet fee: $0 monthly
    • Subdivision: VENETIAN GOLF & RIVER CLUB PHA
    HOA
    • Has HOA: Yes
    • Amenities included: Cable TV, Clubhouse, Fitness Center, Gated, Pool, Recreation Facilities, Security, Spa/Hot Tub, Tennis Court(s)
    • Services included: 24-Hour Guard, Cable TV, Community Pool, Pool Maintenance, Recreational Facilities, Security
    • HOA fee: $96 monthly
    • HOA name: Joanne Crawn-Braun
    • HOA phone: 941-488-9200
    Location
    • Region: North Venice

    Financial & listing details

    • Price per square foot: $239/sqft
    • Tax assessed value: $467,500
    • Annual tax amount: $4,377
    • Date on market: 4/19/2024
    • Cumulative days on market: 169 days
    • Listing terms: Cash,Conventional
    • Ownership: Fee Simple
    • Total actual rent: 0
    • Electric utility on property: Yes
    • Road surface type: Paved

    Price history

    DateEventPrice
    5/20/2024Sold$539,900$239/sqft
    Source: Stellar MLS #N6132487 Report a problem
    5/2/2024Listing removed--
    Source: Zillow Rentals Report a problem
    4/30/2024Pending sale$539,900$239/sqft
    Source: Stellar MLS #N6132487 Report a problem
    4/19/2024Listed for sale$539,900-6.1%$239/sqft
    Source: Stellar MLS #N6132487 Report a problem
    3/26/2024Listed for rent$3,800$2/sqft
    Source: Zillow Rentals Report a problem
    3/13/2024Listing removed--
    Source: Stellar MLS #N6128807 Report a problem
    2/10/2024Price change$575,000-4.2%$254/sqft
    Source: Stellar MLS #N6128807 Report a problem
    12/29/2023Price change$600,000-4.7%$265/sqft
    Source: Stellar MLS #N6128807 Report a problem
    11/6/2023Price change$629,900-3.1%$278/sqft
    Source: Stellar MLS #N6128807 Report a problem
    10/31/2023Price change$649,900-3%$287/sqft
    Source: Stellar MLS #N6128807 Report a problem
    10/6/2023Listed for sale$669,900+123.3%$296/sqft
    Source: Stellar MLS #N6128807 Report a problem
    12/6/2017Sold$300,000-3.2%$133/sqft
    Source: Public Record Report a problem
    11/6/2017Pending sale$309,900$137/sqft
    Source: ADDvantage Real Estate #U7805474 Report a problem
    10/11/2017Price change$309,900-0.8%$137/sqft
    Source: ADDvantage Real Estate #U7805474 Report a problem
    9/30/2017Price change$312,400-0.8%$138/sqft
    Source: ADDvantage Real Estate #U7805474 Report a problem
    6/28/2017Price change$314,900+0.8%$139/sqft
    Source: ADDvantage Real Estate #U7805474 Report a problem
    6/26/2017Price change$312,400-0.8%$138/sqft
    Source: ADDvantage Real Estate #U7805474 Report a problem
    6/13/2017Price change$314,900-1.6%$139/sqft
    Source: ADDvantage Real Estate #U7805474 Report a problem
    5/9/2017Price change$320,000+6.7%$141/sqft
    Source: ADDvantage Real Estate #U7805474 Report a problem
    4/4/2017Price change$299,900-6.3%$133/sqft
    Source: ADDvantage Real Estate #U7805474 Report a problem
    3/23/2017Price change$320,000-3%$141/sqft
    Source: ADDvantage Real Estate #U7805474 Report a problem
    2/22/2017Price change$329,800-3%$146/sqft
    Source: ADDvantage Real Estate #U7805474 Report a problem
    2/14/2017Price change$339,900-1.2%$150/sqft
    Source: ADDvantage Real Estate #U7805474 Report a problem
    2/6/2017Price change$343,900-1.2%$152/sqft
    Source: ADDvantage Real Estate #U7805474 Report a problem
    12/27/2016Listed for sale$348,000+11.5%$154/sqft
    Source: BRIGHT REALTY #A4172813 Report a problem
    8/4/2015Sold$312,000-38.2%$138/sqft
    Source: Stellar MLS #N5902873 Report a problem
    7/22/2005Sold$505,000+34.6%$223/sqft
    Source: Public Record Report a problem
    6/1/2005Sold$375,200$166/sqft
    Source: Public Record Report a problem

    Public tax history

    YearProperty taxesTax assessment
    2025$11,204 +29.9%$467,500 +38.6%
    2024$8,628 -10.2%$337,373 +3%
    2023$9,610 +14.6%$327,547 +3%
    2022$8,387 -2%$318,007 +3%
    2021$8,554 +2.9%$308,745 +4.8%
    2020$8,314 +1.8%$294,522 +2.3%
    2019$8,168 $287,900 -5%
    2018$8,168 -9.1%$303,200 +39.6%
    2017$8,988 +10.4%$217,249 -26.8%
    2016$8,141 +23.2%$296,600 +4.7%
    2015$6,611 -13.9%$283,200 +28.2%
    2014$7,680 +6.3%$220,900
    2013$7,225 +21.3%$220,900 +3%
    2012$5,957 +28.5%$214,400 -0.6%
    2011$4,635 -2.1%$215,800 -3.5%
    2010$4,735 -18.8%$223,700 -14.5%
    2009$5,830 $261,500 -15.3%
    2008$5,830 -23.5%$308,700 -27%
    2007$7,621 $423,000 -3.2%
    2006-- $436,900 +173.4%
    2005-- $159,800
    2004-- --
    Find assessor info on the county website

    Neighborhood: 34275

    Nearby schools

    GreatSchools rating
    Schools provided by the listing agent
    • Elementary: Laurel Nokomis Elementary
    • Middle: Venice Area Middle
    • High: Venice Senior High

    Source: Stellar MLS. This data may not be complete. We recommend contacting the local school district to confirm school assignments for this home.

    Get a cash offer in 3 minutes
    Find out how much your home could sell for in as little as 3 minutes with a no-obligation cash offer.
    Estimated market value
    $535,800
    Get a cash offer in 3 minutes
    Find out how much your home could sell for in as little as 3 minutes with a no-obligation cash offer.
    Estimated market value
    $535,800