A Mediterranean inspired enclave with country club resort amenities. Furniture available under separate contract. Your approach to 346 Montelluna Drive is through a gated entry with 24/7 guard and lushly landscaped Boulevard, framed by ornamental grass, beautiful homes, walking trails and a spectacular private golf course. Contemporary in style, and furnished specifically for this home, in warm and rich tones of greige and navy blue. This DaForti model (3/4 bed, den, 3 bath) home evokes casual elegance, commanding a spectacular lakeside setting with horizon views of the 6th fairway. Augmented with all impact resistant windows (electronic Kevlar hurricane screen for sliding doors), a Kohler whole-house generator, and radiant sheathing insulation. Virtually all mechanicals have been recently upgraded, newly installed (HVAC, gas pool and water heater, irrigation timer, Aquaplus remote control pool system). The kitchen and guest bathrooms have been renovated, including Quartzite counters (best-in-class), appliances, sinks, faucets and hardware. The great room, leisure room and dining areas are aglow with new designer lighting and custom window treatments, unified by ivory tile floors, double tray ceilings, crown moldings, and a surround sound audio system. Luxury driftwood colored wood-plank vinyl floors are in all bedrooms. Luxuriate in the home's multi-faceted outdoor heated infinity pool, spa and lounging areas, partially under covered roof and screen with paver brick flooring. Storage and the utility of intelligent space planning is supplemented by Closet Tec closet organization systems and a huge 2+ car garage, sized for a golf cart, workbench or hobbyist's area. The River Club, its casual and fine dining, a cocktail lounge, event space, Tikki Bar, lap and recreational pool, fitness center, Har-Tru lighted tennis and pickleball courts are included in the HOA fees. Discover Florida wildlife and leisurely walks on the Trex composite boardwalk along the Myakka River, a 70-acrea nature park abutting the River Club. The golf club and 18-hole course is private, membership optional. And just minutes away are the quaint shops, restaurants, beaches, recreational and cultural activities and venues of Venice Island and greater Sarasota County.
Sold for $755,000
Zillow last checked:
Listing updated:
Bought with:
Derek Edwards, 3363878
KELLER WILLIAMS ON THE WATER S
Source: Stellar MLS,MLS#: N6136629 Originating MLS: Venice
Originating MLS: Venice
Price history
| Date | Event | Price |
|---|---|---|
| 3/13/2025 | Sold | $755,000-2.6%$297/sqft |
Source:  Stellar MLS #N6136629 Report a problem Stellar MLS #N6136629 Report a problem | ||
| 1/30/2025 | Pending sale | $775,000$305/sqft |
Source: Stellar MLS #N6136629 Report a problem | ||
| 1/22/2025 | Listed for sale | $775,000+49%$305/sqft |
Source: Stellar MLS #N6136629 Report a problem | ||
| 12/17/2020 | Sold | $520,000-2.8%$205/sqft |
Source: Public Record Report a problem | ||
| 11/12/2020 | Pending sale | $534,888$210/sqft |
Source: PREMIER SOTHEBYS INTL REALTY #N6111691 Report a problem | ||
| 8/13/2020 | Listed for sale | $534,888+28.9%$210/sqft |
Source: PALMERHOUSE PROPERTIES #N6111401 Report a problem | ||
| 9/14/2012 | Sold | $415,000-3.5%$163/sqft |
Source: Public Record Report a problem | ||
| 2/19/2012 | Price change | $429,900-4.3%$169/sqft |
Source: RE/MAX ALLIANCE GROUP #A3950582 Report a problem | ||
| 10/25/2011 | Listed for sale | $449,000+2%$177/sqft |
Source: RE/MAX ALLIANCE GROUP #A3950582 Report a problem | ||
| 6/16/2011 | Sold | $440,000-17.6%$173/sqft |
Source: Public Record Report a problem | ||
| 4/19/2011 | Price change | $534,000+13.6%$210/sqft |
Source: RE/MAX Alliance Group #A3929658 Report a problem | ||
| 1/15/2011 | Price change | $469,900-2.1%$185/sqft |
Source: RE/MAX ALLIANCE GROUP #A3929658 Report a problem | ||
| 12/4/2010 | Price change | $479,900-3.8%$189/sqft |
Source: RE/MAX ALLIANCE GROUP #A3929658 Report a problem | ||
| 10/8/2010 | Price change | $499,000-3.9%$196/sqft |
Source: RE/MAX ALLIANCE GROUP #A3929658 Report a problem | ||
| 9/14/2010 | Price change | $519,000-2.8%$204/sqft |
Source: CTC Alliance LLC #A3929658 Report a problem | ||
| 8/21/2010 | Price change | $534,000-5.5%$210/sqft |
Source: CTC Alliance LLC #A3929658 Report a problem | ||
| 7/30/2010 | Listed for sale | $565,000-20%$222/sqft |
Source: CTC Alliance LLC #A3929658 Report a problem | ||
| 6/24/2005 | Sold | $706,000$278/sqft |
Source: Public Record Report a problem | ||
Nearby homes
- $617,1003 bd2 ba2k sqft342 Montelluna Dr, North Venice, FL 34275Off Market
- $663,5003 bd2 ba2.2k sqft350 Montelluna Dr, North Venice, FL 34275Off Market
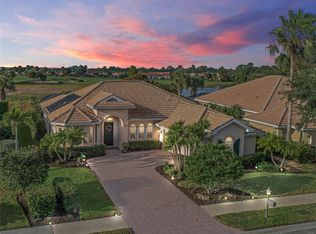
- $664,3003 bd3 ba2.4k sqft354 Montelluna Dr, North Venice, FL 34275Off Market

- $678,0003 bd3 ba2.5k sqft345 Montelluna Dr, North Venice, FL 34275Off Market

Get a cash offer in 3 minutes
Find out how much your home could sell for in as little as 3 minutes with a no-obligation cash offer.
Estimated market value
$712,500
