BRAND NEW HVAC 2026! Pride of ownership shines throughout this beautifully maintained home! From the moment you step inside, you'll appreciate the inviting living room featuring tile flooring, a cozy fireplace, and a bright, welcoming atmosphere. The kitchen offers stainless steel appliances, abundant cabinetry, and a dining area with sliding glass doors leading to the backyard. The spacious primary suite includes plush carpet, a generous closet, and a private bath. A versatile den and bonus room provide endless possibilities for a home office, gym, or media room. Outside, enjoy a covered patio and sparkling pool, perfect for relaxing or entertaining. Lovingly cared for and move-in ready, this is a must-see in person!
For sale
$380,000
341 N Evelyn Ave, Tucson, AZ 85710
4beds
1,718sqft
:
Get pre-qualified$2,378/mo
Single Family Residence
Built in 1972
8,276 Square Feet Lot
$375,600 Zestimate®
$221/sqft
$-- HOA
What's special
Sparkling poolCovered patioCozy fireplaceAbundant cabinetryGenerous closetSpacious primary suitePrivate bath
- 20 days |
- 727 |
- 45 |
Likely to sell faster than
Zillow last checked:
Listing updated:
Listed by:
Rebecca Ann Crane 520-271-0073,
Real Broker,
Olivia Jasso,
Real Broker
Source: MLS of Southern Arizona,MLS#: 22617543
Facts & features
Interior
Bedrooms & bathrooms
- Bedrooms: 4
- Bathrooms: 2
- Full bathrooms: 2
Heating
- Forced Air, Natural Gas
Cooling
- Central Air, Evaporative Cooling
Appliances
- Included: Dishwasher, Disposal, Electric Cooktop, Electric Oven, Microwave
- Laundry: Laundry Room, Gas Dryer Hookup
Features
- Built-in Features
- Flooring: Carpet, Ceramic Tile
- Windows: Double Pane Windows
- Number of fireplaces: 1
- Fireplace features: Wood Burning, Living Room
Interior area
- Total structure area: 1,718
- Total interior livable area: 1,718 sqft
Property
Parking
- Parking features: None
Accessibility
- Accessibility features: None
Features
- Levels: One
- Stories: 1
- Patio & porch: Covered
- Spa features: None
- Fencing: Block
- Has view: Yes
- View description: Mountain(s), Residential
Lot
- Size: 8,276 Square Feet
- Dimensions: 82x97x83x99
- Features: Decorative Gravel, Subdivided, East/West Exposure
Details
- Parcel number: 133321730
- Zoning: Tucson - R1
- Special conditions: None
Construction
Type & style
- Home type: SingleFamily
- Architectural style: Ranch
- Property subtype: Single Family Residence
Materials
- Slump Block
- Roof: Built-Up
Condition
- Year built: 1972
Utilities & green energy
- Sewer: Sewer Connected
- Water: Public
- Utilities for property: Phone Connected
Community & HOA
Community
- Features: Paved Street
- Security: Smoke Detector(s), Wrought Iron Security Door
- Subdivision: Broadway East (1-112)
HOA
- Has HOA: No
- Amenities included: None
- Services included: None
Location
- Region: Tucson
Financial & listing details
- Price per square foot: $221/sqft
- Tax assessed value: $288,230
- Annual tax amount: $2,265
- Date on market: 7/16/2026
- Cumulative days on market: 21 days
- Listing terms: FHA,VA Loan,Conventional,Cash
- Road surface type: Paved
Estimated market value
$375,600
$357,000 - $394,000
$2,180/mo
Price history
| Date | Event | Price |
|---|---|---|
| 7/16/2026 | Listed for sale | $380,000+190.1%$221/sqft |
Source:  MLS of Southern Arizona #22617543 Report a problem MLS of Southern Arizona #22617543 Report a problem | ||
| 8/18/2000 | Sold | $131,000$76/sqft |
Source: MLS of Southern Arizona #2008427 Report a problem | ||
Public tax history
| Year | Property taxes | Tax assessment |
|---|---|---|
| 2026 | $2,266 +4.4% | $28,823 +3.9% |
| 2025 | $2,170 +6.7% | $27,741 -0.7% |
| 2024 | $2,034 -0.8% | $27,937 +19.8% |
| 2023 | $2,049 -0.3% | $23,322 +18.5% |
| 2022 | $2,056 +4.2% | $19,674 +9.8% |
| 2021 | $1,974 +3% | $17,924 +5.5% |
| 2020 | $1,917 | $16,990 +6.9% |
| 2019 | $1,917 +4.8% | $15,890 +20.9% |
| 2018 | $1,829 +4.8% | $13,145 |
| 2017 | $1,745 +2.6% | $13,145 +5% |
| 2016 | $1,702 +8.7% | $12,519 +5% |
| 2015 | $1,566 | $11,923 |
| 2014 | -- | -- |
| 2013 | -- | $136,318 |
| 2012 | -- | -- |
| 2011 | -- | -- |
| 2010 | -- | -- |
| 2009 | -- | -- |
| 2007 | -- | -- |
| 2006 | -- | -- |
| 2005 | -- | -- |
| 2004 | -- | -- |
| 2003 | -- | -- |
| 2002 | -- | -- |
| 2001 | $1,318 -1.7% | -- |
| 2000 | $1,341 | -- |
Find assessor info on the county website
Monthly payment
Est. payment
Payment breakdown
Explore the cost of this home by adjusting the details. Changes won't be saved.Climate risks
Neighborhood: 85710
Nearby schools
GreatSchools rating
- 7/10Anna Henry Elementary SchoolGrades: PK-6Distance: 0.3 mi
- 5/10Sahuaro High SchoolGrades: 8-12Distance: 0.4 mi
- 4/10Gridley Middle SchoolGrades: 6-8Distance: 0.8 mi
Schools provided by the listing agent
- Elementary: Henry
- Middle: Gridley
- High: Sahuaro
Source: MLS of Southern Arizona. This data may not be complete. We recommend contacting the local school district to confirm school assignments for this home.
- $306,3003 bd2 ba1.6k sqft321 N Evelyn Ave, Tucson, AZ 85710Off Market
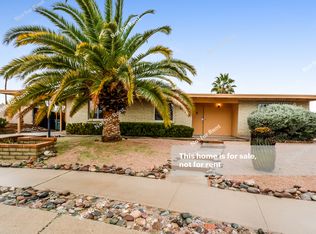
- $356,700-- bd2 ba1.8k sqft361 N Evelyn Ave, Tucson, AZ 85710Off Market
- $350,0003 bd2 ba1.6k sqft340 N Bedford Dr, Tucson, AZ 85710Sold
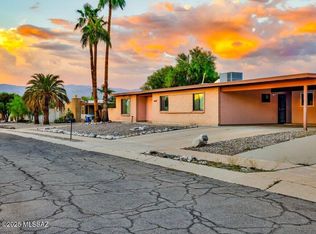
- $333,400-- bd2 ba1.6k sqft9005 E 8th St, Tucson, AZ 85710Off Market
- $368,1004 bd2 ba1.9k sqft301 N Evelyn Ave, Tucson, AZ 85710Off Market
- $349,300-- bd2 ba1.6k sqft9006 E 7th St, Tucson, AZ 85710Off Market
- $326,6003 bd2 ba1.6k sqft350 N Bedford Dr, Tucson, AZ 85710Off Market
- $374,7004 bd2 ba1.9k sqft330 N Bedford Dr, Tucson, AZ 85710Off Market
A local agent can set up tours, give advice and negotiate with sellers.
Similar homes
- $395,0003 bd2 ba1.6k sqft9042 E 5th St, Tucson, AZ 85710For Sale

 MLS ID #22617836, Sue Brooks, Long Realty. MLS of Southern Arizona
 - $375,0004 bd2 ba1.8k sqft8707 E Wallen Ridge Dr, Tucson, AZ 85710For Sale
 MLS ID #22617402, Tina J Baba, Russ Lyon Sotheby's International Realty. MLS of Southern Arizona
 - $384,9004 bd2 ba2.2k sqft9022 E Rosewood St, Tucson, AZ 85710For Sale
 MLS ID #22611802, Farley David Rosenstein, OMNI Homes International. MLS of Southern Arizona
 - $325,0003 bd2 ba1.7k sqft9032 E Rosewood St, Tucson, AZ 85710For Sale
 MLS ID #22619025, Nick Labriola, Tierra Antigua Realty. MLS of Southern Arizona
 - $--3 bd2 ba1.5k sqft8319 E Balfour Dr, Tucson, AZ 85710AuctionAuction.com 2
- $418,0004 bd3 ba2k sqft9051 E Cooper St, Tucson, AZ 85710For SaleMLS ID #22616286, Fabian Romero, Wow Real Estate LLC. MLS of Southern Arizona
- $379,0003 bd2 ba1.6k sqft9459 E Lanterra Ct, Tucson, AZ 85710For SaleMLS ID #22615992, Deborah F Wilson, Long Realty. MLS of Southern Arizona
- $379,9004 bd2 ba1.8k sqft8235 E Crooked Tree Trl, Tucson, AZ 85715For SaleMLS ID #22618277, Clayton M Strawn, Legion Realty. MLS of Southern Arizona
- $375,0003 bd3 ba1.7k sqft440 S Contempo Dr, Tucson, AZ 85710For SaleMLS ID #22618438, Brittany Palma, Tierra Antigua Realty. MLS of Southern Arizona
- $375,0004 bd2 ba1.8k sqft8509 E Sarnoff Ridge Loop, Tucson, AZ 85710For SaleMLS ID #22604334, Phil Le Peau, OMNI Homes International. MLS of Southern Arizona
- $350,0003 bd2 ba1.8k sqft8249 E 19th St, Tucson, AZ 85710For SaleMLS ID #22617694, Jeaneth Marenco-Martinez, Tierra Antigua Realty. MLS of Southern Arizona
- $329,5003 bd2 ba1.7k sqft145 S Evelyn Ave, Tucson, AZ 85710For SaleMLS ID #22612176, Manuel Davila, Real Broker. MLS of Southern Arizona
- $349,9004 bd3 ba2k sqft1722 S Camino Seco, Tucson, AZ 85710For SaleMLS ID #22616172, Shawn M Polston, Keller Williams Southern Arizona. MLS of Southern Arizona
- $--4 bd2 ba2.1k sqft8701 E Placita Bolivar, Tucson, AZ 85715AuctionAuction.com 2
- $350,0004 bd2 ba1.5k sqft8677 E 24th St, Tucson, AZ 85710For SaleMLS ID #22611745, Christina Esala, Real Broker. MLS of Southern Arizona
- $--4 bd2 ba1.6k sqft321 N Bunker Hill Dr, Tucson, AZ 85748AuctionAuction.com 2
- $--3 bd2 ba1.9k sqft9421 E Placita Cascada, Tucson, AZ 85715AuctionAuction.com 2
- $339,0004 bd2 ba2k sqft1634 S Olympic Club Dr, Tucson, AZ 85710For SaleMLS ID #22614620, Areyan Esquivel, OMNI Homes International. MLS of Southern Arizona
- $395,0004 bd2 ba2.4k sqft421 N Banff Ave, Tucson, AZ 85748For Sale By Owner
- $324,9004 bd2 ba1.6k sqft8149 E Colette Pl, Tucson, AZ 85710For SaleMLS ID #22612644, Scott Melde, Realty Executives Arizona Territory. MLS of Southern Arizona
