
Gorgeous, inviting one-level home on a wonderful spot in Lincoln Estates. Away from traffic, yet easily accessible from the main road. All windows have been replaced, kitchen and bathroom have been beautifully updated. Additional updates: Heat Pump/ AC, gutters, back deck screens, 50 GALLON water heater, and more. Move-in condition! Located just minutes from downtown Gettysburg and close to all the amenities Gettysburg has to offer. Schedule your private tour today.
Pending
$64,500
341 Pegram St, Gettysburg, PA 17325
2beds
924sqft
Manufactured Home
Built in 1983
-- sqft lot
$-- Zestimate®
$70/sqft
$668/mo HOA
What's special
One-level homeBack deck screens
- 88 days
- 11
- 0
Zillow last checked:
Listing updated:
Listed by:
Jale Dalton 717-420-0743,
Mountain View Realty (717) 642-5844,
Co-Listing Agent: Charles Dalton 717-420-0744,
Mountain View Realty
Source: Bright MLS,MLS#: PAAD2024286
Facts & features
Interior
Bedrooms & bathrooms
- Bedrooms: 2
- Bathrooms: 1
- Full bathrooms: 1
- Main level bathrooms: 1
- Main level bedrooms: 2
Rooms
- Room types: Living Room, Bedroom 2, Kitchen, Bedroom 1, Bathroom 1
Bedroom 1
- Level: Main
- Area: 144 Square Feet
- Dimensions: 12 X 12
Bedroom 2
- Level: Main
- Area: 100 Square Feet
- Dimensions: 10 X 10
Bathroom 1
- Level: Main
Kitchen
- Level: Main
- Area: 168 Square Feet
- Dimensions: 12 X 14
Living room
- Level: Main
- Area: 224 Square Feet
- Dimensions: 14 X 16
Heating
- Central, Electric
Cooling
- Heat Pump, Electric
Appliances
- Included: Dishwasher, Dryer, Oven/Range - Electric, Range Hood, Washer, Water Heater, Electric Water Heater
- Laundry: Main Level
Features
- Bathroom - Walk-In Shower, Built-in Features, Combination Kitchen/Dining, Kitchen - Table Space
- Flooring: Carpet, Vinyl
- Has basement: No
- Has fireplace: No
Interior area
- Total structure area: 924
- Total interior livable area: 924 sqft
- Finished area above ground: 924
- Finished area below ground: 0
Property
Parking
- Total spaces: 2
- Parking features: Paved, Off Street
Accessibility
- Accessibility features: None
Features
- Levels: One
- Stories: 1
- Patio & porch: Patio, Deck
- Pool features: None
Lot
- Features: Cleared
Details
- Additional structures: Above Grade, Below Grade, Outbuilding
- Parcel number: 09E120082341
- Zoning: RESIDENTIAL
- Special conditions: Standard
Construction
Type & style
- Home type: MobileManufactured
- Architectural style: Raised Ranch/Rambler
- Property subtype: Manufactured Home
Materials
- Vinyl Siding
- Roof: Metal
Condition
- Very Good
- New construction: No
- Year built: 1983
Utilities & green energy
- Electric: Circuit Breakers
- Sewer: Public Sewer
- Water: Community
Community & HOA
Community
- Subdivision: Lincoln Estates Park
HOA
- Has HOA: Yes
- Services included: Sewer, Trash
- HOA fee: $668 monthly
Location
- Region: Gettysburg
- Municipality: CUMBERLAND TWP
Financial & listing details
- Price per square foot: $70/sqft
- Tax assessed value: $15,300
- Annual tax amount: $294
- Date on market: 6/24/2026
- Listing agreement: Exclusive Right To Sell
- Listing terms: Cash,Conventional,Other
- Ownership: Ground Rent
- Body type: Single Wide
Estimated market value
Not available
Estimated sales range
Not available
Not available
Price history
| Date | Event | Price |
|---|---|---|
| 9/3/2026 | Pending sale | $64,500-5.8%$70/sqft |
Source:  Bright MLS #PAAD2024286 Report a problem Bright MLS #PAAD2024286 Report a problem | ||
| 7/21/2026 | Listing removed | $68,500$74/sqft |
Source: Bright MLS #PAAD2024286 Report a problem | ||
| 7/10/2026 | Contingent | $68,500$74/sqft |
Source: Bright MLS #PAAD2024286 Report a problem | ||
| 6/28/2026 | Pending sale | $68,500$74/sqft |
Source: Bright MLS #PAAD2024286 Report a problem | ||
| 6/24/2026 | Listed for sale | $68,500+175.1%$74/sqft |
Source: Bright MLS #PAAD2024286 Report a problem | ||
| 9/15/2017 | Sold | $24,900-3.9%$27/sqft |
Source: Agent Provided Report a problem | ||
| 7/11/2017 | Listed for sale | $25,900$28/sqft |
Source: Miller & Associates Real Estate LLC #AD10001330 Report a problem | ||
Public tax history
Tax history is unavailable.
Monthly payment
Climate risks
Neighborhood: 17325
Nearby schools
Schools provided by the listing agent
- High: Gettysburg Area
- District: Gettysburg Area
Source: Bright MLS. This data may not be complete. We recommend contacting the local school district to confirm school assignments for this home.
Similar homes
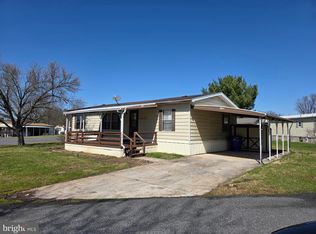
- $71,5002 bd1 ba848 sqft26 Davis Ave, Gettysburg, PA 17325For Sale
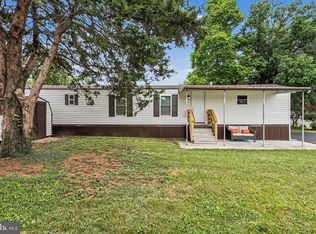
 MLS ID #PAAD2024548, David Monsour, Keller Williams Keystone Realty. Bright MLS
 - $74,9003 bd2 ba1.3k sqft4820 Old Harrisburg Rd Lot 86, Gettysburg, PA 17325For Sale
 MLS ID #PAAD2024208, Shawn Shaffer, Coldwell Banker Realty. Bright MLS
 - $45,0003 bd1 ba924 sqft2581 Old Harrisburg Rd, Gettysburg, PA 17325For Sale
 MLS ID #PAAD2021434, Kettybel Velazquez-Diaz, Realty ONE Group Unlimited. Bright MLS
 - $66,0003 bd2 ba924 sqft53 Sherill Dr, New Oxford, PA 17350For Sale
 MLS ID #PAAD2023454, Alberto Mateos, Coldwell Banker Realty. Bright MLS
 - $60,0003 bd2 ba1k sqft97 Sherrill Dr, New Oxford, PA 17350For SaleMLS ID #PAAD2023360, Shannon Ratcliffe, Berkshire Hathaway HomeServices Homesale Realty. Bright MLS
- $79,0003 bd2 ba1.1k sqft4820 Old Harrisburg Rd Lot 99, Gettysburg, PA 17325For SaleMLS ID #PAAD2024332, Petula Yingling, Samson Properties. Bright MLS
- $59,9003 bd1 ba1.1k sqft76 Pheasant Trl, Orrtanna, PA 17353For SaleMLS ID #PAAD2022390, Kara Weber, Keller Williams of Central PA. Bright MLS
- $95,0002 bd1 ba1k sqftRenaissance Gardens, Waynesboro, PA 17268For SaleMLS ID #PAFL2035894, Jared Coover, Jalex Real Estate Services LLC. Bright MLS
- $89,9001 bd1 ba624 sqft1934 Edgewood Rd, Chambersburg, PA 17202For SaleMLS ID #PAFL2031728, Thomas Mongold, RE/MAX 1st Advantage. Bright MLS
- $95,0002 bd1 ba1k sqftRenaissance Gardens, Waynesboro, PA 17268For SaleMLS ID #PAFL2033238, Jared Coover, Jalex Real Estate Services LLC. Bright MLS
- $89,9001 bd-- ba594 sqft465 Miltonberger Rd, Orrtanna, PA 17353For SaleMLS ID #PAAD2023414, TRACY SHARP, Wolfe & Company REALTORS. Bright MLS
- $92,9003 bd2 ba1k sqft4 Cherokee Dr, Shippensburg, PA 17257New ConstructionMLS ID #PACB2057174, Bryan Donovan, Commerical Industrial Realty Co, Inc.. Bright MLS
- $88,9003 bd2 ba1k sqft10 Buffalo Dr, Shippensburg, PA 17257New ConstructionMLS ID #PACB2057184, Bryan Donovan, Commerical Industrial Realty Co, Inc.. Bright MLS
