Skip main navigation
Sold for $67,000
  • $67,000

    343 Heth St, Gettysburg, PA 17325

    3beds
    1,056sqft
    Manufactured Home
    Built in 1982
    -- sqft lot
    $67,000 Zestimate®
    $63/sqft
    $1,379 Estimated rent

    Home value

    $67,000

    $64,000 - $70,000

    $1,379/mo

    Zestimate® history
    Loading
    Loading...

    Owner options

    List your home for rent

    $1,379/mo

    Rent Zestimate®

    Find your next renter with Zillow Rental Manager. Plus, with online applications, you can quickly screen prospective tenants – for free.

    Learn more

    $1,379/mo

    Rent Zestimate®

    Refinance and save

    $1,123/mo

    Est. payment

    Refinancing to a lower rate could help reduce your monthly payments and save thousands over the life of the loan.

    See today's rates

    $1,123/mo

    Est. payment

    Explore your selling options

    Work with a Zillow partner agent

    Leverage their expertise and Zillow's premium Showcase listings to get your home seen by more buyers.

    Get started

    List with your own agent

    Get your home in front of millions of buyers by listing it on Zillow.

    Learn how to do it

    Sell it yourself

    Take full control of how buyers see your home on Zillow by listing For Sale by Owner (FSBO).

    List your home

    What's special

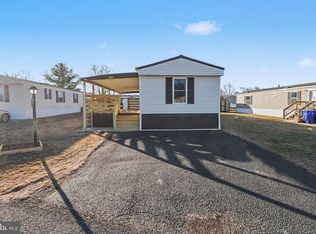
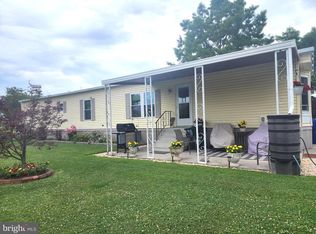
    Attached carportTwo storage shedsLarge covered front porchThree bedroomsLarge covered rear porch
    Just minutes from downtown Gettysburg and the Gettysburg Battlefield Historic District, this charming single‑story mobile home in Lincoln Estates MHP offers comfortable, convenient living on a lovely level corner lot. At 1,056 square feet, the floor plan is thoughtfully arranged for everyday life and easy entertaining: a large covered front porch opens into a spacious living room, while the kitchen/dining area flows toward the laundry room and a large covered rear porch—ideal for morning coffee or evening relaxation. The home features three bedrooms and two full baths. The primary bedroom and attached master bath are located to the left of the living room for privacy, while two additional bedrooms and a second full bath sit to the right—perfect for family, guests, or a home office. Practical amenities include an included refrigerator, range, washer and dryer, two storage sheds, an attached carport, and a concrete driveway. Outdoor living is a highlight, with generous covered porches at both front and rear providing comfortable space for relaxation or socializing. Prospective buyers should note that Property Manager approval is required prior to an official offer being accepted. With its convenient location, ready amenities, and move‑in‑friendly condition, this home is a great opportunity—schedule a viewing today.

    Zillow last checked:

    Listing updated:

    Listed by:

    Monica Wert 717-994-0297,

    Century 21 Above and Beyond

    Bought with:

    Aja Gibson, RSR006471

    Coldwell Banker Realty

    Source: Bright MLS,MLS#: PAAD2022320MLS Logo

    Facts & features

    Interior

    Bedrooms & bathrooms
    • Bedrooms: 3
    • Bathrooms: 2
    • Full bathrooms: 2
    • Main level bathrooms: 2
    • Main level bedrooms: 3
    Primary bedroom
    • Features: Flooring - Carpet
    • Level: Main
    • Area: 154 Square Feet
    • Dimensions: 11 X 14
    Bedroom 2
    • Features: Flooring - Carpet
    • Level: Main
    • Area: 143 Square Feet
    • Dimensions: 13 X 11
    Bedroom 3
    • Features: Flooring - Carpet
    • Level: Main
    • Area: 81 Square Feet
    • Dimensions: 9 X 9
    Primary bathroom
    • Features: Flooring - Vinyl, Soaking Tub, Bathroom - Tub Shower
    • Level: Main
    Dining room
    • Features: Flooring - Vinyl
    • Level: Main
    • Area: 81 Square Feet
    • Dimensions: 9 X 9
    Other
    • Features: Flooring - Vinyl, Bathroom - Tub Shower
    • Level: Main
    Kitchen
    • Features: Flooring - Vinyl
    • Level: Main
    • Area: 63 Square Feet
    • Dimensions: 7 X 9
    Laundry
    • Features: Flooring - Vinyl
    • Level: Main
    Living room
    • Features: Flooring - Laminate Plank
    • Level: Main
    • Area: 224 Square Feet
    • Dimensions: 14 X 16
    Heating
    • Forced Air, Electric
    Cooling
    • Central Air, Electric
    Appliances
    • Included: Oven/Range - Electric, Refrigerator, Washer, Dryer, Water Heater, Electric Water Heater
    • Laundry: Washer In Unit, Dryer In Unit, Laundry Room
    Features
    • Ceiling Fan(s), Dining Area, Soaking Tub, Bathroom - Tub Shower, Paneled Walls
    • Flooring: Carpet, Luxury Vinyl, Vinyl
    • Windows: Window Treatments
    • Has basement: No
    • Has fireplace: No
    Interior area
    • Total structure area: 1,056
    • Total interior livable area: 1,056 sqft
    • Finished area above ground: 1,056
    • Finished area below ground: 0

    Property

    Parking
    • Total spaces: 3
    • Parking features: Concrete, Attached Carport, Driveway
    • Carport spaces: 1
    • Uncovered spaces: 2
    Accessibility
    • Accessibility features: No Stairs
    Features
    • Levels: One
    • Stories: 1
    • Patio & porch: Deck, Porch
    • Exterior features: Storage
    • Pool features: None
    • Has view: Yes
    • View description: Garden
    Lot
    • Features: Corner Lot, Rented Lot, Corner Lot/Unit
    Details
    • Additional structures: Above Grade, Below Grade
    • Parcel number: 09E120082343
    • Zoning: RESIDENTIAL
    • Special conditions: Standard

    Construction

    Type & style
    • Home type: MobileManufactured
    • Property subtype: Manufactured Home
    Materials
    • Vinyl Siding
    • Roof: Shingle
    Condition
    • Very Good
    • New construction: No
    • Year built: 1982

    Utilities & green energy

    • Electric: 200+ Amp Service
    • Sewer: Public Sewer
    • Water: Public

    Community & neighborhood

    Location
    • Region: Gettysburg
    • Subdivision: Lincoln Estates Mhp
    • Municipality: CUMBERLAND TWP

    HOA & financial

    HOA
    • Has HOA: Yes
    • HOA fee: $658 monthly
    • Services included: Sewer, Trash
    • Association name: LINCOLN ESTATES MNAGEMENT LLC - MIKE MAGERA

    Other

    Other facts
    • Listing agreement: Exclusive Right To Sell
    • Body type: Double Wide
    • Listing terms: Cash,Other
    • Ownership: Ground Rent
    • Road surface type: Paved

    Price history

    DateEventPrice
    6/3/2026Sold$67,000-4.1%$63/sqft
    Source: Bright MLS #PAAD2022320 Report a problem
    5/12/2026Pending sale$69,900$66/sqft
    Source: Bright MLS #PAAD2022320 Report a problem
    4/6/2026Listed for sale$69,900+8.4%$66/sqft
    Source: Bright MLS #PAAD2022320 Report a problem
    8/15/2025Sold$64,473-0.7%$61/sqft
    Source: Bright MLS #PAAD2016124 Report a problem
    7/5/2025Pending sale$64,900$61/sqft
    Source: Bright MLS #PAAD2016124 Report a problem
    6/22/2025Listed for sale$64,900$61/sqft
    Source: Bright MLS #PAAD2016124 Report a problem
    4/25/2025Pending sale$64,900$61/sqft
    Source: Bright MLS #PAAD2016124 Report a problem
    3/21/2025Listed for sale$64,900$61/sqft
    Source: Bright MLS #PAAD2016124 Report a problem
    3/12/2025Pending sale$64,900$61/sqft
    Source: Bright MLS #PAAD2016124 Report a problem
    2/3/2025Price change$64,900-0.1%$61/sqft
    Source: Bright MLS #PAAD2016124 Report a problem
    1/16/2025Listed for sale$64,990$62/sqft
    Source: Bright MLS #PAAD2016124 Report a problem

    Public tax history

    Tax history is unavailable.

    Neighborhood: 17325

    Nearby schools

    GreatSchools rating
    Schools provided by the listing agent
    • High: Gettysburg Area
    • District: Gettysburg Area

    Source: Bright MLS. This data may not be complete. We recommend contacting the local school district to confirm school assignments for this home.