Skip main navigation
Sold for $1,825,000
  • $1,825,000

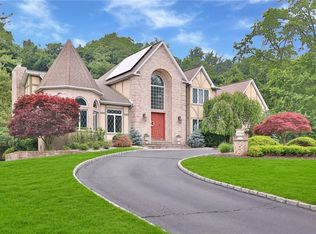
    341 Pleasant Hill Drive, New City, NY 10956

    8beds
    6,636sqft
    Single Family Residence, Residential
    Built in 2002
    1.84 Acres Lot
    $1,993,800 Zestimate®
    $275/sqft
    $5,971 Estimated rent

    Home value

    $1,993,800

    $1.73M - $2.29M

    $5,971/mo

    Zestimate® history
    Loading
    Loading...

    Owner options

    List your home for rent

    $5,971/mo

    Rent Zestimate®

    Find your next renter with Zillow Rental Manager. Plus, with online applications, you can quickly screen prospective tenants – for free.

    Learn more

    $5,971/mo

    Rent Zestimate®

    Refinance and save

    $12,499/mo

    Est. payment

    Refinancing to a lower rate could help reduce your monthly payments and save thousands over the life of the loan.

    See today's rates

    $12,499/mo

    Est. payment

    Explore your selling options

    Work with a Zillow partner agent

    Leverage their expertise and Zillow's premium Showcase listings to get your home seen by more buyers.

    Get started

    List with your own agent

    Get your home in front of millions of buyers by listing it on Zillow.

    Learn how to do it

    Sell it yourself

    Take full control of how buyers see your home on Zillow by listing For Sale by Owner (FSBO).

    List your home

    What's special

    Inground poolGas fireplaceStone patioFully finished walkout basementWalk in closetsStainless steel appliancesNatural privacy fence
    Custom colonial, 9488 total sq ft, built by original owners. Grand entrance flows into the formal dining room, family room and living room each feature a gas fireplace. 2 bedrms on the main flr. Kitchen is equipped w/ stainless steel appliances, granite countertops, & lots of storage. The island features 5 burner stove with hood, and built in oven. Radiant tiles in entrance, kitchen and master bath. Upstairs, the spacious primary suite comes complete with walk in closets and a spa like ensuite bath, which features a beautiful skylight, soaking tub, his and hers vanities, and standing glass shower. 5 addl bedrooms through the 2nd floor, each with plenty of closet space and their own baths. The fully finished walkout basement features 10 ft ceilings, a fully equipped accessory kitchen, family room, recreation space, and full bath. The backyard is an oasis, with large deck for entertaining, inground pool surrounded by stone patio, and natural privacy fence. Home comes w/ a full generator. Additional Information: Amenities:Storage,ParkingFeatures:3 Car Attached,

    Zillow last checked:

    Listing updated:

    Listed by:

    Hedva Y Dahan 845-323-0383,

    Q Home Sales 845-357-4663

    Bought with:

    Hedva Y Dahan, 10301208053

    Q Home Sales

    Source: OneKey® MLS as distributed by MLS GRID,MLS#: 821414MLS Logo

    Facts & features

    Interior

    Bedrooms & bathrooms
    • Bedrooms: 8
    • Bathrooms: 7
    • Full bathrooms: 6
    • 1/2 bathrooms: 1
    Primary bedroom
    • Level: Second
    Bedroom 1
    • Level: First
    Bedroom 2
    • Level: First
    Bedroom 3
    • Level: Second
    Bedroom 4
    • Level: Second
    Bedroom 5
    • Level: Second
    Bedroom 5
    • Level: Second
    Bathroom 1
    • Description: 2
    • Level: First
    Bathroom 2
    • Description: 4 ensuite bathrooms
    • Level: Second
    Bathroom 3
    • Level: Lower
    Dining room
    • Level: First
    Family room
    • Level: First
    Family room
    • Level: Lower
    Kitchen
    • Level: First
    Kitchen
    • Level: Lower
    Laundry
    • Level: First
    Living room
    • Level: First
    Living room
    • Level: Lower
    Heating
    • Radiant
    Cooling
    • Central Air
    Appliances
    • Included: Stainless Steel Appliance(s), Gas Water Heater, Convection Oven, Cooktop, Dishwasher, Dryer, Microwave, Refrigerator, Washer
    Features
    • First Floor Bedroom, First Floor Full Bath, Cathedral Ceiling(s), Double Vanity, Eat-in Kitchen, Formal Dining, Entrance Foyer, Granite Counters, Primary Bathroom
    • Flooring: Hardwood
    • Windows: Screens
    • Basement: Finished,Full,Walk-Out Access
    • Attic: Full
    • Number of fireplaces: 2
    Interior area
    • Total structure area: 6,636
    • Total interior livable area: 6,636 sqft

    Property

    Parking
    • Total spaces: 3
    • Parking features: Attached, Garage Door Opener
    • Garage spaces: 3
    Features
    • Levels: Three Or More
    • Patio & porch: Deck
    • Exterior features: Mailbox
    • Pool features: In Ground
    • Fencing: Fenced
    Lot
    • Size: 1.84 Acres
    Details
    • Parcel number: 39208903401300010580030000
    • Special conditions: None
    • Other equipment: Pool Equip/Cover

    Construction

    Type & style
    • Home type: SingleFamily
    • Architectural style: Colonial
    • Property subtype: Single Family Residence, Residential
    Materials
    • Stucco
    Condition
    • Estimated
    • Year built: 2002

    Utilities & green energy

    • Sewer: Public Sewer
    • Water: Public
    • Utilities for property: Trash Collection Public

    Community & HOA

    Community
    • Security: Security System
    HOA
    • Has HOA: No
    Location
    • Region: New City

    Financial & listing details

    • Price per square foot: $275/sqft
    • Tax assessed value: $417,300
    • Annual tax amount: $43,877
    • Date on market: 2/6/2025
    • Cumulative days on market: 138 days
    • Listing agreement: Exclusive Agency
    • Exclusions: Selected Light Fixtures

    Price history

    DateEventPrice
    5/13/2025Sold$1,825,000-8.7%$275/sqft
    Source: OneKey® MLS as distributed by MLS GRID #821414 Report a problem
    2/23/2025Pending sale$1,999,000$301/sqft
    Source: OneKey® MLS as distributed by MLS GRID #821414 Report a problem
    2/6/2025Listed for sale$1,999,000$301/sqft
    Source: OneKey® MLS as distributed by MLS GRID #821414 Report a problem
    2/6/2025Listing removed$1,999,000$301/sqft
    Source: OneKey® MLS as distributed by MLS GRID #802352 Report a problem
    12/9/2024Price change$1,999,000+0.5%$301/sqft
    Source: OneKey® MLS as distributed by MLS GRID #802352 Report a problem
    12/3/2024Listed for sale$1,990,000-11.6%$300/sqft
    Source: OneKey® MLS as distributed by MLS GRID #802352 Report a problem
    11/20/2024Listing removed$2,250,000$339/sqft
    Source: OneKey® MLS as distributed by MLS GRID #H6330435 Report a problem
    10/8/2024Listed for sale$2,250,000$339/sqft
    Source: OneKey® MLS as distributed by MLS GRID #H6330435 Report a problem

    Public tax history

    YearProperty taxesTax assessment
    2025-- $354,780 -15%
    2024-- $417,300
    2023-- $417,300
    2022-- $417,300 -8.4%
    2021-- $455,700
    2020-- $455,700
    2019-- $455,700
    2018-- $455,700
    2017$40,752 $455,700
    2016-- $455,700
    2015-- $455,700
    2014-- $455,700 -5.9%
    2013-- $484,500 +6.3%
    2012-- $455,700
    2011-- $455,700 -5.9%
    2010-- $484,500 -13.8%
    2009-- $561,900
    2007-- $561,900
    2006-- $561,900
    2005-- $561,900
    2004-- $561,900 +1.6%
    2003-- $553,100 +396.9%
    2002-- $111,300 +29%
    2001-- $86,300
    2000-- $86,300
    Find assessor info on the county website

    Neighborhood: Lake Lucille

    Nearby schools

    GreatSchools rating
    Schools provided by the listing agent
    • Elementary: Woodglen Elementary School
    • Middle: Felix Festa Character Middle School
    • High: Clarkstown North Senior High School

    Source: OneKey® MLS as distributed by MLS GRID. This data may not be complete. We recommend contacting the local school district to confirm school assignments for this home.

    Get a cash offer in 3 minutes
    Find out how much your home could sell for in as little as 3 minutes with a no-obligation cash offer.
    Estimated market value
    $1,993,800
    Get a cash offer in 3 minutes
    Find out how much your home could sell for in as little as 3 minutes with a no-obligation cash offer.
    Estimated market value
    $1,993,800