Skip main navigation
Sold for $1,597,000
  • $1,597,000

    347 Pleasant Hill Drive, New City, NY 10956

    5beds
    4,341sqft
    Single Family Residence, Residential
    Built in 1996
    1.84 Acres Lot
    $1,853,900 Zestimate®
    $368/sqft
    $6,865 Estimated rent

    Home value

    $1,853,900

    $1.72M - $2.00M

    $6,865/mo

    Zestimate® history
    Loading
    Loading...

    Owner options

    List your home for rent

    $6,865/mo

    Rent Zestimate®

    Find your next renter with Zillow Rental Manager. Plus, with online applications, you can quickly screen prospective tenants – for free.

    Learn more

    $6,865/mo

    Rent Zestimate®

    Refinance and save

    $10,938/mo

    Est. payment

    Refinancing to a lower rate could help reduce your monthly payments and save thousands over the life of the loan.

    See today's rates

    $10,938/mo

    Est. payment

    Explore your selling options

    Work with a Zillow partner agent

    Leverage their expertise and Zillow's premium Showcase listings to get your home seen by more buyers.

    Get started

    List with your own agent

    Get your home in front of millions of buyers by listing it on Zillow.

    Learn how to do it

    Sell it yourself

    Take full control of how buyers see your home on Zillow by listing For Sale by Owner (FSBO).

    List your home

    What's special

    Salt water poolSweeping staircaseSpacious en suite bathCustom copper hoodPrimary suiteSpecial lightingLarge center island
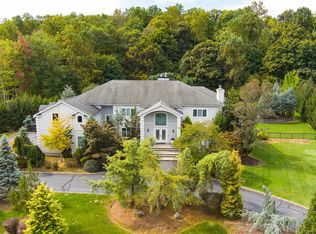
    EXTRAORDINARY! A circular drive welcomes you to this elegant English Tudor Style Home set on almost 2 acres of the most magnificent property in a choice New City neighborhood. The house is stunning and upgraded landscape breathtaking with special lighting, lush lawns and choice plantings for complete privacy. Discover the amazing back yard, designed for relaxation and entertaining pool-side, with nothing to want for! Expansive decking, retractable awning, Techo-bloc stone patio, salt water pool, playground & more! Inside be greeted by a grand 2-story foyer with striking circle-top window, sweeping staircase and marble flooring. Lofty ceilings and a beautiful turret highlight the banquet sized Dining Rm, and the Living Rm w/faux wood beams is warm and welcoming. The Great Rm and Kitchen are spectacular w/soaring ceiling, skylights, stone fplc and walls of glass connecting the outdoor panorama. The Kitchen is a Chef’s Dream with Neff cabinetry, quartz counters, a Capital Precision 48” gas range, custom copper hood and large center island. And the Dinette area…so special! The Primary Suite is set on a private mid-level and offers a spacious en suite bath w/cathedral ceiling and skylights, free standing tub and a beautiful, upgraded shower. There are 3 more BRs plus an office or 5th BR. The finished bsmt offers another 1800 sf of great space with 4th full bath and wine cellar, too! Approx 6,000 sf in total. Equipped with EV charger, too! Can close quickly. DON’T MISS! Additional Information: Amenities:Soaking Tub,Storage,ParkingFeatures:3 Car Attached,

    Zillow last checked:

    Listing updated:

    Listed by:

    Stephanie Ferrante-Hirsch 845-304-4817,

    Keller Williams Hudson Valley 845-639-0300

    Bought with:

    Shayndel Moore, 10401264270

    Keller Williams Hudson Valley

    Joshua Burstein, 10401336924

    Keller Williams Hudson Valley

    Source: OneKey® MLS as distributed by MLS GRID,MLS#: H6258689MLS Logo

    Facts & features

    Interior

    Bedrooms & bathrooms
    • Bedrooms: 5
    • Bathrooms: 5
    • Full bathrooms: 4
    • 1/2 bathrooms: 1
    Bedroom 1
    • Level: Third
    Bedroom 2
    • Level: Third
    Bedroom 3
    • Level: Third
    Bathroom 1
    • Description: Full Bath
    • Level: Lower
    Bathroom 2
    • Level: First
    Bathroom 3
    • Level: Second
    Bathroom 4
    • Level: Third
    Other
    • Level: First
    Other
    • Level: Second
    Bonus room
    • Description: Rec Area
    • Level: Lower
    Bonus room
    • Description: Gym Area
    • Level: Lower
    Bonus room
    • Description: Wine Room
    • Level: Lower
    Dining room
    • Level: First
    Family room
    • Description: Sitting Area
    • Level: Lower
    Family room
    • Level: First
    Kitchen
    • Level: First
    Laundry
    • Level: First
    Living room
    • Level: First
    Office
    • Level: First
    Heating
    • Baseboard, Hot Water
    Cooling
    • Central Air
    Appliances
    • Included: Dishwasher, Disposal, Dryer, Microwave, Refrigerator, Stainless Steel Appliance(s), Washer, Gas Water Heater, Wine Refrigerator
    • Laundry: Inside
    Features
    • Cathedral Ceiling(s), Ceiling Fan(s), Chefs Kitchen, Double Vanity, Eat-in Kitchen, Entrance Foyer, Formal Dining, First Floor Bedroom, Kitchen Island, Marble Counters, Primary Bathroom, Open Kitchen, Pantry, Quartz/Quartzite Counters
    • Flooring: Carpet, Hardwood
    • Windows: Blinds, Double Pane Windows, Oversized Windows, Screens, Skylight(s), Wall of Windows
    • Basement: Finished,Full
    • Attic: Partial,Pull Stairs
    • Number of fireplaces: 1
    Interior area
    • Total structure area: 4,341
    • Total interior livable area: 4,341 sqft

    Property

    Parking
    • Total spaces: 3
    • Parking features: Attached, Driveway, Electric Vehicle Charging Station(s), Garage Door Opener
    • Has uncovered spaces: Yes
    Features
    • Levels: Three Or More
    • Stories: 3
    • Patio & porch: Deck, Patio
    • Exterior features: Mailbox
    • Pool features: In Ground
    • Fencing: Fenced
    Lot
    • Size: 1.84 Acres
    • Features: Level, Near Public Transit, Near School, Near Shops, Sprinklers In Front, Sprinklers In Rear, Views
    • Residential vegetation: Partially Wooded
    Details
    • Parcel number: 392089.034.0130001058.004/0000
    • Other equipment: Pool Equip/Cover

    Construction

    Type & style
    • Home type: SingleFamily
    • Architectural style: Colonial,Tudor
    • Property subtype: Single Family Residence, Residential
    Materials
    • Brick, Stucco
    Condition
    • Actual
    • Year built: 1996

    Utilities & green energy

    • Sewer: Public Sewer
    • Water: Public
    • Utilities for property: Trash Collection Public
    Green energy
    • Energy generation: Solar

    Community & HOA

    Community
    • Features: Park
    • Security: Security System
    HOA
    • Has HOA: No
    • Amenities included: Park
    Location
    • Region: New City

    Financial & listing details

    • Price per square foot: $368/sqft
    • Tax assessed value: $330,000
    • Annual tax amount: $34,400
    • Date on market: 8/11/2023
    • Listing agreement: Exclusive Right To Sell
    • Inclusions: Light Fixtures, Oven/Range, Playset
    • Exclusions: Curtains/Drapes, Freezer, Second Refrigerator, Selected Light Fixtures

    Price history

    DateEventPrice
    10/12/2023Sold$1,597,000+0.8%$368/sqft
    Source: OneKey® MLS as distributed by MLS GRID #H6258689 Report a problem
    8/11/2023Pending sale$1,585,000$365/sqft
    Source: OneKey® MLS as distributed by MLS GRID #H6258689 Report a problem
    8/11/2023Listed for sale$1,585,000$365/sqft
    Source: OneKey® MLS as distributed by MLS GRID #H6258689 Report a problem
    7/19/2023Listing removed--
    Source: OneKey® MLS as distributed by MLS GRID #H6258689 Report a problem
    7/13/2023Listed for sale$1,585,000+29.9%$365/sqft
    Source: OneKey® MLS as distributed by MLS GRID #H6258689 Report a problem
    10/21/2015Sold$1,220,000+1.7%$281/sqft
    Source: OneKey® MLS as distributed by MLS GRID #H4524096 Report a problem
    6/9/2015Listed for sale$1,200,000$276/sqft
    Source: Keller Williams - Hudson Valley #4524096 Report a problem

    Public tax history

    YearProperty taxesTax assessment
    2025-- $330,000
    2024-- $330,000
    2023-- $330,000 -2.4%
    2022-- $338,200
    2021-- $338,200
    2020-- $338,200 +7.8%
    2019-- $313,700
    2018-- $313,700
    2017$28,437 $313,700
    2016-- $313,700
    2015-- $313,700
    2014-- $313,700 -14.4%
    2013-- $366,300
    2012-- $366,300
    2011-- $366,300
    2010-- $366,300
    2009-- $366,300
    2007-- $366,300
    2006-- $366,300
    2005-- $366,300
    2004-- $366,300
    2003-- $366,300
    2002-- $366,300
    2001-- $366,300
    2000-- $366,300
    Find assessor info on the county website

    Neighborhood: Lake Lucille

    Nearby schools

    GreatSchools rating
    Schools provided by the listing agent
    • Elementary: Woodglen Elementary School
    • High: Clarkstown North Senior High School

    Source: OneKey® MLS as distributed by MLS GRID. This data may not be complete. We recommend contacting the local school district to confirm school assignments for this home.

    Get a cash offer in 3 minutes
    Find out how much your home could sell for in as little as 3 minutes with a no-obligation cash offer.
    Estimated market value
    $1,853,900
    Get a cash offer in 3 minutes
    Find out how much your home could sell for in as little as 3 minutes with a no-obligation cash offer.
    Estimated market value
    $1,853,900