Skip main navigation
Sold
  • Listed by: Windermere RE Walla Walla
    Bought with: RE/MAX Northwest
    $710,000

    341 Reserve Way, Walla Walla, WA 99362

    4beds
    2,563sqft
    Single Family Residence
    Built in 2015
    9,461.23 Square Feet Lot
    $709,700 Zestimate®
    $277/sqft
    $2,961 Estimated rent

    Home value

    $709,700

    $674,000 - $745,000

    $2,961/mo

    Zestimate® history
    Loading
    Loading...

    Owner options

    List your home for rent

    $2,961/mo

    Rent Zestimate®

    Find your next renter with Zillow Rental Manager. Plus, with online applications, you can quickly screen prospective tenants – for free.

    Learn more

    $2,961/mo

    Rent Zestimate®

    Refinance and save

    $4,445/mo

    Est. payment

    Refinancing to a lower rate could help reduce your monthly payments and save thousands over the life of the loan.

    See today's rates

    $4,445/mo

    Est. payment

    Explore your selling options

    Work with a Zillow partner agent

    Leverage their expertise and Zillow's premium Showcase listings to get your home seen by more buyers.

    Get started

    List with your own agent

    Get your home in front of millions of buyers by listing it on Zillow.

    Learn how to do it

    Sell it yourself

    Take full control of how buyers see your home on Zillow by listing For Sale by Owner (FSBO).

    List your home

    What's special

    Gas fireplaceWalk-in closetSoaking tubPeninsula bar seatingSeparate showerDual sink vanityRaised garden beds
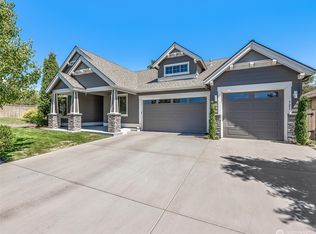
    Welcome to Provenance! This beautifully designed home features an open-concept great room w/ vaulted ceilings, gas fireplace, & custom built-ins, seamlessly flowing into a gourmet kitchen w/ dual eating bars & a generous dining space. Nestled in a peaceful, secluded neighborhood w/ walking paths & meandering creek, this home offers a blend of tranquility & lifestyle. The main level is anchored by a stunning great room featuring vaulted ceilings, expansive windows that flood the space w/ natural light, gas fireplace, & custom built-ins w/ floating shelves—seamlessly flowing into the gourmet kitchen. The primary suite offers vaulted ceilings, large windows overlooking the beautiful backyard, a dual sink vanity, soaking tub, separate shower & walk-in closet. Engineered flooring flows throughout the hallway, kitchen & dining areas. The kitchen is thoughtfully appointed w/ a island offering seating & storage, gas range, peninsula bar seating & a generous pantry. The dining rm connects directly to a covered patio, creating effortless indoor-outdoor living. Upstairs, a private secondary suite & office nook offers flexibility for guests or work-from-home needs. The fully fenced backyard features mature trees, shrubs, raised garden beds, UGS, access to the walking trail & creek. Close proximity to Tranche, where live music & seasonal bonfire gatherings create a vibrant neighborhood atmosphere, as well as Mill Creek Sportsplex w/ playground, lighted pickleball courts, & Bennington Lake

    Zillow last checked:

    Listing updated:

    Listed by:

    Jose Martinez,

    Windermere RE Walla Walla

    Bought with:

    Megan Smith, 21001402

    RE/MAX Northwest

    Source: NWMLS as distributed by MLS GRID,MLS#: 2504366MLS Logo

    Facts & features

    Interior

    Bedrooms & bathrooms
    • Bedrooms: 4
    • Bathrooms: 3
    • Full bathrooms: 3
    • Main level bathrooms: 2
    • Main level bedrooms: 3
    Primary bedroom
    • Level: Main
    Bedroom
    • Level: Main
    Bedroom
    • Level: Main
    Bedroom
    • Level: Second
    Bathroom full
    • Level: Main
    Bathroom full
    • Level: Main
    Bathroom full
    • Level: Second
    Dining room
    • Level: Main
    Entry hall
    • Level: Main
    Great room
    • Level: Main
    Kitchen with eating space
    • Level: Main
    Living room
    • Level: Main
    Utility room
    • Level: Main
    Heating
    • Fireplace, Forced Air, Natural Gas
    Cooling
    • Forced Air
    Appliances
    • Included: Dishwasher, Disposal, Double Oven, Microwave, Refrigerator, Stove(s)/Range(s), Dishwasher(s), Garbage Disposal, Microwave(s), Refrigerator(s), Water Heater: Gas, Water Heater Location: Garage
    Features
    • Ceiling Fan(s), Dining Room, Pantry
    • Flooring: Ceramic Tile, Engineered Hardwood, Carpet
    • Doors: French Doors
    • Basement: None
    • Number of fireplaces: 1
    • Fireplace features: Gas, Main Level: 1, Fireplace
    Interior area
    • Total structure area: 2,563
    • Total interior livable area: 2,563 sqft

    Property

    Parking
    • Total spaces: 2
    • Parking features: Attached Garage
    • Has attached garage: Yes
    • Covered spaces: 2
    Features
    • Levels: One and One Half
    • Stories: 1
    • Entry location: Main
    • Patio & porch: Second Primary Bedroom, Ceiling Fan(s), Dining Room, Fireplace, French Doors, Pantry, Vaulted Ceiling(s), Walk-In Closet(s), Water Heater
    Lot
    • Size: 9,461 sqft
    • Features: Paved, Cable TV, Fenced-Fully, Gas Available, Patio, Sprinkler System
    • Topography: Level
    • Residential vegetation: Garden Space
    Details
    • Parcel number: 360722720006
    • Zoning: Residential
    • Zoning description: Jurisdiction: City
    • Special conditions: Standard

    Construction

    Type & style
    • Home type: SingleFamily
    • Architectural style: 1 1/2 Story
    • Property subtype: Single Family Residence
    Materials
    • Cement Planked, Stone, Cement Plank
    • Foundation: Poured Concrete
    • Roof: Composition
    Condition
    • Year built: 2015
    • Major remodel year: 2015
    Details
    • Builder name: Pahlisch Homes

    Utilities & green energy

    • Electric: Company: Columbia REA
    • Sewer: Sewer Connected, Company: City Of Walla Walla
    • Water: Public, Company: City Of Walla Walla
    • Utilities for property: Spectrum

    Community & neighborhood

    Community
    • Community features: CCRs, Trail(s)
    Location
    • Region: Walla Walla
    • Subdivision: Walla Walla

    HOA & financial

    HOA
    • HOA fee: $123 monthly
    • Services included: Common Area Maintenance, Road Maintenance, Snow Removal
    • Association phone: 509-386-0000

    Other

    Other facts
    • Listing terms: Conventional,VA Loan
    • Cumulative days on market: 11 days

    Price history

    DateEventPrice
    5/29/2026Sold$710,000-1.3%$277/sqft
    Source: NWMLS as distributed by MLS GRID #2504366 Report a problem
    4/20/2026Pending sale$719,000$281/sqft
    Source: NWMLS as distributed by MLS GRID #2504366 Report a problem
    4/9/2026Listed for sale$719,000+21.5%$281/sqft
    Source: NWMLS as distributed by MLS GRID #2504366 Report a problem
    8/30/2021Sold$592,000+19.6%$231/sqft
    Source: NWMLS as distributed by MLS GRID #1807721 Report a problem
    8/29/2019Listing removed$495,000$193/sqft
    Source: Coldwell Banker First, Realtors #120271 Report a problem
    8/27/2019Listed for sale$495,000+21.9%$193/sqft
    Source: Coldwell Banker First REALTORS #120271 Report a problem
    3/17/2016Sold$406,000+17.7%$158/sqft
    Source: NWMLS as distributed by MLS GRID #1707635 Report a problem
    12/17/2015Sold$345,000$135/sqft
    Source: Agent Provided Report a problem

    Public tax history

    YearProperty taxesTax assessment
    2024$6,441 +11.8%$650,500
    2023$5,761 +2.2%$650,500 +9.9%
    2022$5,639 +10.1%$591,760 +25.2%
    2021$5,120 +1.8%$472,510 +12.3%
    2020$5,028 +1.2%$420,660
    2019$4,971 $420,660 +4.1%
    2018$4,971 -6.9%$404,200
    2017$5,337 +7.9%$404,200
    2016$4,947 -4.9%$404,200
    2015$5,200 $404,200 +1054.9%
    2014$5,200 +1080.3%$35,000
    2013$441 $35,000

    Find assessor info on the county website

    Neighborhood: 99362

    Nearby schools

    GreatSchools rating
    Get pre-qualified for a loan
    At Zillow Home Loans, we can pre-qualify you in as little as 5 minutes with no impact to your credit score.

    An equal housing lender. NMLS #10287.

    Sell for more on Zillow
    Get a Zillow Showcase℠ listing at no additional cost and you could sell for .
    $709,700
    2% more
    +$14,194
    With Zillow Showcase(estimated)
    $723,894