Skip main navigation
Sold
  • Listed by: RE/MAX Sweet Valley
    Bought with: Cascadian Real Estate
    $780,000

    391 Reserve Way, Walla Walla, WA 99362

    5beds
    3,028sqft
    Single Family Residence
    Built in 2015
    10,567.66 Square Feet Lot
    $797,000 Zestimate®
    $258/sqft
    $3,290 Estimated rent

    Home value

    $797,000

    $757,000 - $837,000

    $3,290/mo

    Zestimate® history
    Loading
    Loading...

    Owner options

    List your home for rent

    $3,290/mo

    Rent Zestimate®

    Find your next renter with Zillow Rental Manager. Plus, with online applications, you can quickly screen prospective tenants – for free.

    Learn more

    $3,290/mo

    Rent Zestimate®

    Refinance and save

    $5,086/mo

    Est. payment

    Refinancing to a lower rate could help reduce your monthly payments and save thousands over the life of the loan.

    See today's rates

    $5,086/mo

    Est. payment

    Explore your selling options

    Work with a Zillow partner agent

    Leverage their expertise and Zillow's premium Showcase listings to get your home seen by more buyers.

    Get started

    List with your own agent

    Get your home in front of millions of buyers by listing it on Zillow.

    Learn how to do it

    Sell it yourself

    Take full control of how buyers see your home on Zillow by listing For Sale by Owner (FSBO).

    List your home

    What's special

    Modern luxuryJunior suiteFlooded with natural lightAmple closet spaceUpscale livingLuxurious bathroomThoughtful design
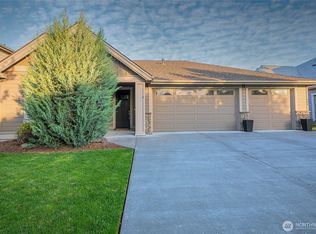
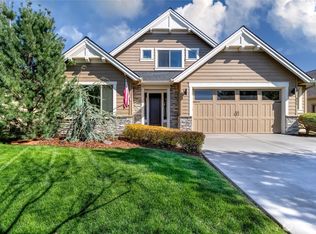
    Welcome to your oasis of elegance! This exquisite 2015 built 5-bed, 3-bath home, offers the perfect blend of modern luxury and serene living. Step into a world of sophistication as you enter the expansive great room adorned with vaulted ceilings and flooded with natural light. Entertaining is a delight in the gourmet kitchen, equipped with top-of-the-line appliances & walk in pantry. Escape to tranquility in the backyard private retreat. The primary en suite offers a haven of relaxation, complete with a luxurious bathroom and ample closet space. Additionally, a junior suite provides comfort and privacy for guests. With its spacious layout, elegant finishes, and thoughtful design, this home is the epitome of upscale living.

    Zillow last checked:

    Listing updated:

    Listed by:

    Anne Swant,

    RE/MAX Sweet Valley,

    Peter Swant,

    RE/MAX Sweet Valley

    Bought with:

    Jeffery Strickler, 23019629

    Cascadian Real Estate

    Source: NWMLS as distributed by MLS GRID,MLS#: 2212780MLS Logo

    Facts & features

    Interior

    Bedrooms & bathrooms
    • Bedrooms: 5
    • Bathrooms: 3
    • Full bathrooms: 3
    • Main level bedrooms: 1
    Primary bedroom
    • Level: Second
    Bedroom
    • Level: Main
    Bedroom
    • Level: Second
    Bedroom
    • Level: Second
    Bedroom
    • Level: Second
    Bathroom full
    • Level: Main
    Bathroom full
    • Level: Second
    Bathroom full
    • Level: Second
    Dining room
    • Level: Main
    Entry hall
    • Level: Main
    Family room
    • Level: Second
    Great room
    • Level: Main
    Kitchen with eating space
    • Level: Main
    Utility room
    • Level: Second
    Heating
    • Fireplace, 90%+ High Efficiency, Forced Air, Electric, Natural Gas
    Cooling
    • 90%+ High Efficiency
    Appliances
    • Included: Dishwashers_, GarbageDisposal_, Microwaves_, Refrigerators_, StovesRanges_, Dishwasher(s), Garbage Disposal, Microwave(s), Refrigerator(s), Stove(s)/Range(s), Water Heater: Gas, Water Heater Location: Garage
    Features
    • Bath Off Primary, Ceiling Fan(s), Dining Room, High Tech Cabling
    • Flooring: Ceramic Tile, Vinyl Plank, Carpet
    • Windows: Double Pane/Storm Window
    • Basement: None
    • Number of fireplaces: 1
    • Fireplace features: Gas, Main Level: 1, Fireplace
    Interior area
    • Total structure area: 3,028
    • Total interior livable area: 3,028 sqft

    Property

    Parking
    • Total spaces: 2
    • Parking features: Attached Garage
    • Attached garage spaces: 2
    Features
    • Levels: Two
    • Stories: 2
    • Entry location: Main
    • Patio & porch: Ceramic Tile, Wall to Wall Carpet, Second Primary Bedroom, Bath Off Primary, Ceiling Fan(s), Double Pane/Storm Window, Dining Room, High Tech Cabling, Security System, Sprinkler System, Vaulted Ceiling(s), Walk-In Closet(s), Walk-In Pantry, Wet Bar, Fireplace, Water Heater
    Lot
    • Size: 10,567 sqft
    • Features: Paved, Secluded, Fenced-Fully, High Speed Internet, Outbuildings, Patio, Sprinkler System
    • Topography: Level
    Details
    • Parcel number: 360722720011
    • Zoning description: Jurisdiction: City
    • Special conditions: Standard
    • Other equipment: Leased Equipment: No

    Construction

    Type & style
    • Home type: SingleFamily
    • Architectural style: Northwest Contemporary
    • Property subtype: Single Family Residence
    Materials
    • Stone, Wood Siding
    • Foundation: Poured Concrete
    • Roof: Composition
    Condition
    • Very Good
    • Year built: 2015
    Details
    • Builder name: Pahlisch

    Utilities & green energy

    • Electric: Company: Columbia REA
    • Sewer: Sewer Connected, Company: City of Walla Walla
    • Water: Public, Company: City of Walla Walla
    • Utilities for property: Spectrum, Spectrum

    Community & neighborhood

    Security
    • Security features: Security System
    Community
    • Community features: CCRs, Trail(s)
    Location
    • Region: Walla Walla
    • Subdivision: Walla Walla East

    HOA & financial

    HOA
    • HOA fee: $335 quarterly

    Other

    Other facts
    • Listing terms: Conventional,FHA,USDA Loan,VA Loan
    • Cumulative days on market: 696 days

    Price history

    DateEventPrice
    5/9/2024Sold$780,000-1.9%$258/sqft
    Source: NWMLS as distributed by MLS GRID #2212780 Report a problem
    4/18/2024Pending sale$795,000$263/sqft
    Source: NWMLS as distributed by MLS GRID #2212780 Report a problem
    4/4/2024Listed for sale$795,000+60.6%$263/sqft
    Source: NWMLS as distributed by MLS GRID #2212780 Report a problem
    9/13/2016Sold$494,950$163/sqft
    Source: NWMLS as distributed by MLS GRID #1709599 Report a problem

    Public tax history

    YearProperty taxesTax assessment
    2024$6,515 +11.8%$657,970
    2023$5,828 -3.9%$657,970 +3.4%
    2022$6,066 +3.1%$636,490 +17.2%
    2021$5,883 +2.1%$542,910 +12.7%
    2020$5,760 +1.2%$481,880
    2019$5,694 $481,880
    2018$5,694 -6.8%$481,880 +4.2%
    2017$6,107 +7.9%$462,500
    2016$5,661 +699.9%$462,500 +740.9%
    2015$708 $55,000 +57.1%
    2014$708 +60.6%$35,000
    2013$441 $35,000

    Find assessor info on the county website

    Neighborhood: 99362

    Nearby schools

    GreatSchools rating
    Schools provided by the listing agent
    • Elementary: Berney Elem
    • Middle: Pioneer Mid
    • High: Walla Walla High

    Source: NWMLS as distributed by MLS GRID. This data may not be complete. We recommend contacting the local school district to confirm school assignments for this home.

    Get pre-qualified for a loan
    At Zillow Home Loans, we can pre-qualify you in as little as 5 minutes with no impact to your credit score.

    An equal housing lender. NMLS #10287.

    Sell for more on Zillow
    Get a Zillow Showcase℠ listing at no additional cost and you could sell for .
    $797,000
    2% more
    +$15,940
    With Zillow Showcase(estimated)
    $812,940