Skip main navigation
Sold for $574,000
  • $574,000

    341 Rossmere Dr, Midlothian, VA 23114

    4beds
    2,406sqft
    Single Family Residence
    Built in 1986
    0.35 Acres Lot
    $601,100 Zestimate®
    $239/sqft
    $2,922 Estimated rent

    Home value

    $601,100

    $559,000 - $643,000

    $2,922/mo

    Zestimate® history
    Loading
    Loading...

    Owner options

    List your home for rent

    $2,922/mo

    Rent Zestimate®

    Find your next renter with Zillow Rental Manager. Plus, with online applications, you can quickly screen prospective tenants – for free.

    Learn more

    $2,922/mo

    Rent Zestimate®

    Refinance and save

    $3,372/mo

    Est. payment

    Refinancing to a lower rate could help reduce your monthly payments and save thousands over the life of the loan.

    See today's rates

    $3,372/mo

    Est. payment

    Explore your selling options

    Work with a Zillow partner agent

    Leverage their expertise and Zillow's premium Showcase listings to get your home seen by more buyers.

    Get started

    List with your own agent

    Get your home in front of millions of buyers by listing it on Zillow.

    Learn how to do it

    Sell it yourself

    Take full control of how buyers see your home on Zillow by listing For Sale by Owner (FSBO).

    List your home

    What's special

    Wood-burning fireplaceCustom-finished walk-in closetAttached garageBrand new roofNew carpetsWelcoming family roomDetailed trim work
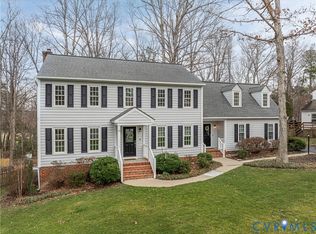
    Welcome to this beautiful, truly move-in ready, 4-bedroom, 2.5-bath home with attached garage, front porch & ideally located on the golf course in the established community of Stonehenge West. Just off Woolridge Road, this home offers easy access to the charming Village of Midlothian & all the shopping, dining & amenities it provides. Renovated from top to bottom, this property features a brand new roof, oversized gutters w/ guards & a spacious, newly installed Trex deck by Deck Creations—perfect for enjoying serene views of the golf course & a gently flowing creek. The bright & airy eat-in kitchen is just over a year old & boasts quartz countertops, stainless steel LG appliances, a herringbone tile backsplash, soft-close cabinetry, walk-in pantry & a convenient beverage fridge. Other recent upgrades include wide plank flooring, new carpets, paneled French doors & energy-efficient windows throughout. The main level offers flexible living spaces, including a formal dining room, a cozy living room or study & a welcoming family room with a wood-burning fireplace. Upstairs, you’ll find three additional bedrooms & the primary bedroom with a beautifully updated en-suite bath featuring a walk-in tiled shower & a custom-finished walk-in closet. The full hall bath has also been renovated with new tile, dual sink vanity & fixtures combining style & comfort. Each bedroom is outfitted with new custom blackout honeycomb shades for restful nights. Thoughtful architectural details—like stained glass windows, refinished wood floors & detailed trim work—add charm and character throughout. Enjoy the best of location & lifestyle: just minutes from Wegmans, Fresh Market, the new Whole Foods, top fitness centers, restaurants, a newly renovated library & Midlothian Mines Park. Award-winning JB Watkins Elementary, Midlothian Middle and Midlothian High School District. This is a wonderful opportunity to move right in & own a professionally renovated home in one of Midlothian’s loved neighborhoods—offering style and convenience!

    Zillow last checked:

    Listing updated:

    Listed by:

    Annette Bashensky 804-536-9936,

    ERA Woody Hogg & Assoc

    Bought with:

    Jessica Deleo, 0225226420

    Nest Realty Group

    Source: CVRMLS,MLS#: 2517142MLS LogoOriginating MLS: Central Virginia Regional MLS

    Facts & features

    Interior

    Bedrooms & bathrooms
    • Bedrooms: 4
    • Bathrooms: 3
    • Full bathrooms: 2
    • 1/2 bathrooms: 1
    Other
    • Description: Tub & Shower
    • Level: Second
    Half bath
    • Level: First
    Heating
    • Electric, Forced Air, Natural Gas
    Cooling
    • Central Air
    Appliances
    • Included: Gas Water Heater
    • Laundry: Dryer Hookup
    Features
    • Breakfast Area, Ceiling Fan(s), Separate/Formal Dining Room, Eat-in Kitchen, French Door(s)/Atrium Door(s), Fireplace, Granite Counters, High Speed Internet, Bath in Primary Bedroom, Pantry, Recessed Lighting, Wired for Data, Walk-In Closet(s), Window Treatments
    • Flooring: Partially Carpeted, Tile, Vinyl, Wood
    • Doors: French Doors, Insulated Doors
    • Windows: Leaded Glass, Window Treatments
    • Basement: Crawl Space
    • Attic: Pull Down Stairs
    • Number of fireplaces: 1
    • Fireplace features: Masonry, Wood Burning
    Interior area
    • Total interior livable area: 2,406 sqft
    • Finished area above ground: 2,406
    • Finished area below ground: 0

    Property

    Parking
    • Total spaces: 1.5
    • Parking features: Attached, Direct Access, Driveway, Garage, Garage Door Opener, Paved
    • Attached garage spaces: 1.5
    • Has uncovered spaces: Yes
    Features
    • Levels: Two
    • Stories: 2
    • Patio & porch: Front Porch, Deck, Porch
    • Exterior features: Deck, Sprinkler/Irrigation, Porch, Paved Driveway
    • Pool features: None
    • Fencing: Fenced,Partial,Split Rail
    • Has view: Yes
    • Frontage type: Golf Course
    Lot
    • Size: 0.35 Acres
    • Features: On Golf Course
    Details
    • Parcel number: 733704609700000
    • Zoning description: R15

    Construction

    Type & style
    • Home type: SingleFamily
    • Architectural style: A-Frame,Two Story
    • Property subtype: Single Family Residence
    Materials
    • Frame, Vinyl Siding
    • Roof: Shingle
    Condition
    • Resale
    • New construction: No
    • Year built: 1986

    Utilities & green energy

    • Sewer: Public Sewer
    • Water: Public

    Community & neighborhood

    Community
    • Community features: Golf
    Location
    • Region: Midlothian
    • Subdivision: Stonehenge West

    Other

    Other facts
    • Ownership: Individuals
    • Ownership type: Sole Proprietor

    Price history

    DateEventPrice
    8/1/2025Sold$574,000$239/sqft
    Source: CVRMLS #2517142 Report a problem
    6/29/2025Pending sale$574,000$239/sqft
    Source: CVRMLS #2517142 Report a problem
    6/19/2025Listed for sale$574,000-4.2%$239/sqft
    Source: CVRMLS #2517142 Report a problem
    6/17/2025Listing removed$599,000$249/sqft
    Source: CVRMLS #2509556 Report a problem
    6/5/2025Pending sale$599,000$249/sqft
    Source: CVRMLS #2509556 Report a problem
    5/13/2025Price change$599,000-7.7%$249/sqft
    Source: CVRMLS #2509556 Report a problem
    4/21/2025Price change$649,000-2.4%$270/sqft
    Source: CVRMLS #2509556 Report a problem
    4/11/2025Listed for sale$665,000+7.6%$276/sqft
    Source: CVRMLS #2509556 Report a problem
    3/29/2024Sold$618,000+20%$257/sqft
    Source: CVRMLS #2404649 Report a problem
    3/9/2024Pending sale$515,000$214/sqft
    Source: CVRMLS #2404649 Report a problem
    3/8/2024Listed for sale$515,000+35.5%$214/sqft
    Source: CVRMLS #2404649 Report a problem
    11/9/2023Sold$380,000-9.5%$158/sqft
    Source: CVRMLS #2322430 Report a problem
    10/15/2023Pending sale$419,900$175/sqft
    Source: CVRMLS #2322430 Report a problem
    10/5/2023Listed for sale$419,900$175/sqft
    Source: CVRMLS #2322430 Report a problem

    Public tax history

    YearProperty taxesTax assessment
    2025$4,705 +20.6%$528,600 +22%
    2024$3,900 +11.6%$433,300 +12.9%
    2023$3,494 +0.4%$383,900 +1.5%
    2022$3,479 +9.1%$378,200 +12.7%
    2021$3,189 +3.1%$335,700 +3.1%
    2020$3,093 +2.1%$325,600 +2.1%
    2019$3,030 +0.8%$318,900 +2.5%
    2018$3,005 +6.3%$311,000 +3.6%
    2017$2,827 $300,300 +2.9%
    2016$2,827 +3.6%$291,900 +3.6%
    2015$2,730 +4.4%$281,800 +4.4%
    2014$2,616 $269,900 +8.3%
    2013-- $249,200 -7.4%
    2012-- $269,000 -4%
    2011-- $280,100 -4.5%
    2010-- $293,400 -5.2%
    2009-- $309,500
    2008-- $309,500
    2007-- $309,500 +41.8%
    2005-- $218,200 +0.5%
    2004-- $217,200 +21.5%
    2003-- $178,800 +1.1%
    2002-- $176,800 +4.1%
    2001-- $169,800

    Find assessor info on the county website

    Neighborhood: 23114

    Nearby schools

    GreatSchools rating
    Schools provided by the listing agent
    • Elementary: Watkins
    • Middle: Midlothian
    • High: Midlothian

    Source: CVRMLS. This data may not be complete. We recommend contacting the local school district to confirm school assignments for this home.

    Get a cash offer in 3 minutes
    Find out how much your home could sell for in as little as 3 minutes with a no-obligation cash offer.
    Estimated market value
    $601,100
    Get a cash offer in 3 minutes
    Find out how much your home could sell for in as little as 3 minutes with a no-obligation cash offer.
    Estimated market value
    $601,100