This RARE find, golf-course front home blends classic charm with long-term peace of mind. Set along the 4th hole of Stonehenge Country Club, this meticulously maintained 5-bedroom, 2.5-bath residence spans 2690 sq ft and has been thoughtfully updated creating a warm, move-in ready atmosphere. Built in 1986, the home retains timeless character with hardwood floors, real wood cabinetry, custom trim work & built-ins. Offering the best of both worlds with quiet formal spaces and an open concept den-to-kitchen ideal for today’s active lifestyle. The owner’s entrance from the rear garage features a large drop zone, dedicated laundry room and ½ bath with a signature stained-glass window. This is also the location of the 2nd front door with easy access for deliveries. The masonry fireplace with gas service anchors the main living space overlooking the deck (2020) and private backyard with course access. The eat-in kitchen is gracious in size with trending wood cabinetry and was recently updated (2025) with new countertops, lighting, large sink/faucet, double-oven slide-in and low-profile microwave (2020). The serene primary suite with a MicroSilk hydrotherapy spa tub and separate shower provide a relaxing retreat. The upstairs hall bath was remodeled (2025) with a frameless shower and double sink vanity with stone countertops. Four additional bedrooms and a walk-up encapsulated attic complete this level. What you miss but need to know: low maintenance vinyl, updated windows, energy-star Pro-Via rot-resistant exterior doors (2020), new hardware, smart switches and receptacles (2025), garage door (2013), gutters with guards (2022), shutters (2020), hot water heater (2025), air filtration system, encapsulated crawlspace, full yard irrigation & companion meter. The roof and HVAC have been maintained and inspected in the fall of 2025. NEW CARPET & PAINT. Centrally located w/Midlothian schools, 5 mins to Costco/Wegmans/1807/Tazza. 15 mins to Short Pump. This home has what matters most, lifestyle and quality to last.
Sold for $600,000
$600,000
347 Rossmere Dr, Midlothian, VA 23114
5beds
2,690sqft
Single Family Residence
Built in 1986
0.36 Acres Lot
$605,500 Zestimate®
$223/sqft
$3,109 Estimated rent
Home value
$605,500
$569,000 - $648,000
$3,109/mo
Zestimate® history
Owner options
List your home for rent
$3,109/mo
Rent Zestimate®
Find your next renter with Zillow Rental Manager. Plus, with online applications, you can quickly screen prospective tenants – for free.
$3,109/mo
Rent Zestimate®
Refinance and save
$3,805/mo
Est. payment
Refinancing to a lower rate could help reduce your monthly payments and save thousands over the life of the loan.
$3,805/mo
Est. payment
Explore your selling options
Work with a Zillow partner agent
Leverage their expertise and Zillow's premium Showcase listings to get your home seen by more buyers.
Get startedList with your own agent
Get your home in front of millions of buyers by listing it on Zillow.
Learn how to do itSell it yourself
Take full control of how buyers see your home on Zillow by listing For Sale by Owner (FSBO).
List your homeWhat's special
Zillow last checked:
Listing updated:
Listed by:
Cassie Dickerson jolewis@lizmoore.com,
Liz Moore & Associates,
Frances Capriglione 804-731-1313,
Liz Moore & Associates
Bought with:
Megan Foster, 0225251625
Providence Hill Real Estate
Source: CVRMLS,MLS#: 2603893 Originating MLS: Central Virginia Regional MLS
Originating MLS: Central Virginia Regional MLSFacts & features
Interior
Bedrooms & bathrooms
- Bedrooms: 5
- Bathrooms: 3
- Full bathrooms: 2
- 1/2 bathrooms: 1
Primary bedroom
- Description: new carpet & paint, ensuite bath
- Level: Second
- Dimensions: 17.0 x 15.0
Bedroom 2
- Description: new carpet & paint
- Level: Second
- Dimensions: 16.25 x 14.0
Bedroom 3
- Description: new carpet & paint
- Level: Second
- Dimensions: 11.0 x 10.0
Bedroom 4
- Description: new carpet & paint
- Level: Second
- Dimensions: 10.8 x 10.0
Bedroom 5
- Description: new carpet & paint
- Level: Second
- Dimensions: 14.1 x 11.5
Dining room
- Description: hardwood floors, chandelier, crown & chair rail
- Level: First
- Dimensions: 12.4 x 12.0
Family room
- Description: fireplace, built-ins, new carpet & paint
- Level: First
- Dimensions: 19.3 x 12.5
Other
- Description: Tub & Shower
- Level: Second
Half bath
- Level: First
Kitchen
- Description: ceramic tile, new paint-countertops-sink-lighting
- Level: First
- Dimensions: 18.6 x 12.0
Living room
- Description: hardwood floors, crown moulding
- Level: First
- Dimensions: 15.0 x 12.4
Heating
- Forced Air, Natural Gas
Cooling
- Central Air
Appliances
- Included: Double Oven, Dishwasher, Electric Cooking, Disposal, Gas Water Heater, Microwave, Range
- Laundry: Washer Hookup, Dryer Hookup
Features
- Bookcases, Built-in Features, Breakfast Area, Ceiling Fan(s), Separate/Formal Dining Room, Eat-in Kitchen, Fireplace, Granite Counters, Jetted Tub, Bath in Primary Bedroom, Pantry, Skylights, Walk-In Closet(s)
- Doors: Sliding Doors
- Windows: Leaded Glass, Skylight(s)
- Basement: Crawl Space
- Attic: Walk-up
- Number of fireplaces: 1
- Fireplace features: Gas
Interior area
- Total interior livable area: 2,690 sqft
- Finished area above ground: 2,690
- Finished area below ground: 0
Property
Parking
- Total spaces: 2
- Parking features: Attached, Driveway, Garage, Off Street, Paved
- Attached garage spaces: 2
- Has uncovered spaces: Yes
Features
- Levels: Two
- Stories: 2
- Patio & porch: Front Porch, Deck
- Exterior features: Deck, Sprinkler/Irrigation, Paved Driveway
- Pool features: None
- Has spa: Yes
- Fencing: None
- Has view: Yes
- View description: Golf Course
Lot
- Size: 0.36 Acres
- Features: Level, On Golf Course
Details
- Parcel number: 733704618500000
- Zoning description: R15
Construction
Type & style
- Home type: SingleFamily
- Architectural style: Two Story,Transitional
- Property subtype: Single Family Residence
Materials
- Drywall, Frame, Vinyl Siding
- Roof: Shingle
Condition
- Resale
- New construction: No
- Year built: 1986
Utilities & green energy
- Sewer: Public Sewer
- Water: Public
Community & HOA
Community
- Subdivision: Stonehenge West
Location
- Region: Midlothian
Financial & listing details
- Price per square foot: $223/sqft
- Tax assessed value: $527,300
- Annual tax amount: $4,504
- Date on market: 4/1/2026
- Ownership: Individuals
- Ownership type: Sole Proprietor
Price history
| Date | Event | Price |
|---|---|---|
| 4/6/2026 | Sold | $600,000+4.3%$223/sqft |
Source:  CVRMLS #2603893 Report a problem CVRMLS #2603893 Report a problem | ||
| 3/9/2026 | Pending sale | $575,000$214/sqft |
Source: CVRMLS #2603893 Report a problem | ||
| 3/4/2026 | Listed for sale | $575,000+214.3%$214/sqft |
Source: CVRMLS #2603893 Report a problem | ||
| 9/30/1998 | Sold | $182,950$68/sqft |
Source: Public Record Report a problem | ||
Public tax history
| Year | Property taxes | Tax assessment |
|---|---|---|
| 2025 | $4,504 +10.4% | $506,100 +11.7% |
| 2024 | $4,079 +11% | $453,200 +12.2% |
| 2023 | $3,675 -0.1% | $403,800 +1% |
| 2022 | $3,677 +9.3% | $399,700 +12.9% |
| 2021 | $3,364 +3.1% | $354,100 +3.1% |
| 2020 | $3,262 +2.1% | $343,400 +2.1% |
| 2019 | $3,195 +0.9% | $336,300 +2.5% |
| 2018 | $3,168 +6.3% | $328,200 +3.6% |
| 2017 | $2,981 | $316,700 +2.9% |
| 2016 | $2,981 +3.6% | $307,900 +3.7% |
| 2015 | $2,876 +4.4% | $297,000 +4.4% |
| 2014 | $2,755 | $284,400 +8.5% |
| 2013 | -- | $262,200 -7.4% |
| 2012 | -- | $283,200 -4% |
| 2011 | -- | $295,000 -4.5% |
| 2010 | -- | $309,000 -5.3% |
| 2009 | -- | $326,400 |
| 2008 | -- | $326,400 |
| 2007 | -- | $326,400 +41.3% |
| 2005 | -- | $231,000 +0.4% |
| 2004 | -- | $230,000 +21.5% |
| 2003 | -- | $189,300 +1.1% |
| 2002 | -- | $187,300 +4.2% |
| 2001 | -- | $179,800 |
Find assessor info on the county website
Neighborhood: 23114
Nearby homes
- $538,5004 bd3 ba2.2k sqft401 Rossmere Dr, Midlothian, VA 23114Off Market
- $574,0004 bd3 ba2.4k sqft341 Rossmere Dr, Midlothian, VA 23114Sold

- $487,5005 bd2 ba2.6k sqft12801 Rossmere Ct, Midlothian, VA 23114Off Market

- $483,5004 bd3 ba2.4k sqft342 Rossmere Dr, Midlothian, VA 23114Off Market
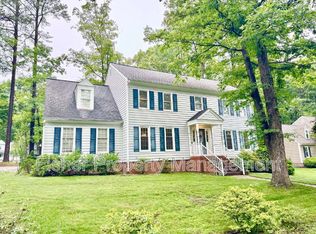
- $555,0004 bd2 ba2.5k sqft407 Rossmere Dr, Midlothian, VA 23114Off Market
- $567,2005 bd2 ba3.3k sqft331 Rossmere Dr, Midlothian, VA 23114Off Market
- $564,3004 bd3 ba2.9k sqft12803 Rossmere Ct, Midlothian, VA 23114Off Market
- $440,9004 bd2 ba2k sqft406 Rossmere Dr, Midlothian, VA 23114Off Market
Nearby schools
GreatSchools rating
- 10/10J B Watkins Elementary SchoolGrades: PK-5Distance: 0.9 mi
- 9/10Midlothian Middle SchoolGrades: 6-8Distance: 0.8 mi
- 8/10Midlothian High SchoolGrades: 9-12Distance: 1.4 mi
Schools provided by the listing agent
- Elementary: Watkins
- Middle: Midlothian
- High: Midlothian
Source: CVRMLS. This data may not be complete. We recommend contacting the local school district to confirm school assignments for this home.
Get a cash offer in 3 minutes
Find out how much your home could sell for in as little as 3 minutes with a no-obligation cash offer.
Estimated market value
$605,500
Get a cash offer in 3 minutes
Find out how much your home could sell for in as little as 3 minutes with a no-obligation cash offer.
Estimated market value
$605,500
- Virginia
- Chesterfield County
- Midlothian
- 23114
- 347 Rossmere Dr
