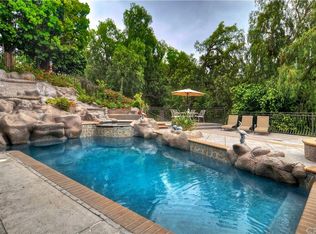
Escape to this magnificent home & discover the unparalleled elegance it has to offer. Nestled in a cul-de-sac amidst rolling hills, lush greenery, in the highly desirable & picturesque Anaheim Hills neighborhood, is this sophisticated residence that welcomes you w/ its timeless façade & inviting front porch. Inside, a high-pitched ceiling w/ beautiful beams, offering an abundance of light through its numerous windows. Speaking of windows & sophisticated convenience, all windows are equipped w/ top-of-the-line Lutron QS rollers, automatic shades & lighting controls throughout the home. Downstairs you are greeted w/ a spacious living room, connected to the formal dining room, capped off w/ a sun room w/ 180-degree view overlooking the endless countryside, lush hills, trees & the beautiful backyard pool & sparkling spa. Swing open the French doors in the family room & enjoy the fresh air flowing from your 36,800 sf + lush backyard. Continuing to the incredibly open kitchen w/ stainless steel appliances, windows to the gorgeous back yard, & open to a nook & the large family room w/ a fireplace, you will also be amazed to find a bedroom w/ a full bath downstairs. The bonus mud room is huge w/ a giant stainless-steel sink big enough to wash the dog! Ascending upstairs w/ the beautiful cherry wood railing, the primary bedroom is a private haven, featuring a luxurious en-suite bathroom updated & upgraded complete w/ a custom walk-in closet w/ its gorgeous barn-door. There are three other large bedrooms upstairs w/ a complete bathroom. One of the bedrooms has a giant patio w/ its own private staircase down to the backyard. Up here another bonus awaits you in the form of a cedar-lined linen closet at the end of the hallway. Experience the perfect harmony of this meticulously curated home which is an oasis of tranquility and an idyllic retreat, firsthand. Just in time for summer, celebrate every day in your private backyard, dip in the pool & spa or entertain friends around the crackling stone fire pit. This home is uniquely situated near an abundance of shopping, highly rated schools, public parks, restaurants and with easy access to freeways. Spend a day walking around Deer Canyon Park and Oak Canyon Nature Center or explore the hiking trails in Santiago Oaks Regional Park. Do not miss out! This is an opportunity of a lifetime.
Sold for $1,650,000
Zillow last checked:
Listing updated:
Bought with:
Jin Woo, DRE #01267897
Jin Woo, Broker
Source: CRMLS,MLS#: PW24074052 Originating MLS: California Regional MLS
Originating MLS: California Regional MLSPrice history
| Date | Event | Price |
|---|---|---|
| 8/28/2024 | Sold | $1,650,000-2.7%$534/sqft |
Source:  CRMLS #PW24074052 Report a problem CRMLS #PW24074052 Report a problem | ||
| 8/21/2024 | Pending sale | $1,695,000$549/sqft |
Source: CRMLS #PW24074052 Report a problem | ||
| 7/28/2024 | Contingent | $1,695,000$549/sqft |
Source: CRMLS #PW24074052 Report a problem | ||
| 6/20/2024 | Listed for sale | $1,695,000+87.3%$549/sqft |
Source: CRMLS #PW24074052 Report a problem | ||
| 1/19/2005 | Sold | $905,000+143.3%$293/sqft |
Source: Public Record Report a problem | ||
| 12/24/1997 | Sold | $372,000$120/sqft |
Source: Public Record Report a problem | ||
Nearby homes


Get a cash offer in 3 minutes
Find out how much your home could sell for in as little as 3 minutes with a no-obligation cash offer.
Estimated market value
$1,949,800
