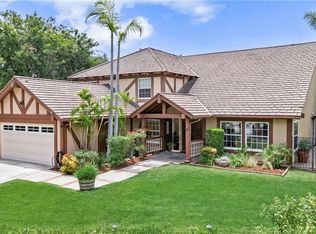
Rarely does a property like this come to market! Set on an extraordinary approximately .77-acre view lot at the end of a quiet cul-de-sac, 361 S Yorkshire Circle is an exceptional entertainer’s estate offering breathtaking canyon views, resort-style amenities, and sophisticated designer finishes throughout. This is the kind of property that must be experienced to fully appreciate its scale, privacy, and beauty.
A striking exterior showcases smooth stucco, elegant Tundra Cream stone, new exterior lighting, manicured turf, upgraded irrigation, and a three-car garage. Inside, soaring ceilings and abundant natural light create an impressive sense of scale, complemented by custom shutters, Level 5 drywall, modern matte-black hardware, and DuChateau Cantin luxury vinyl flooring.
Designed for effortless entertaining, the home features two spacious living areas and a spectacular chef’s kitchen with warm-white custom kitchen cabinetry, an oversized center island, designer brass fixtures, custom range hood with crown molding, a professional Thermador range, and large walk-in pantry. A Tundra Cream stone fireplace adds warmth and architectural character to the family room.
Custom bifold glass doors open to an extraordinary backyard sanctuary where indoor and outdoor living come together. Relax poolside, unwind in the spa, entertain on the expansive patio, or simply take in the sweeping canyon views from this incredibly private setting.
The oversized primary suite features vaulted ceilings and beams, leading to a spa-inspired wet room with designer tile, Japanese soaking tub, champagne bronze fixtures, and an elegant double vanity. Spacious secondary bedrooms and a beautifully appointed guest bath provide comfort and style, while the generous downstairs bedroom offers exceptional versatility.
With paid-off solar, dual-pane windows, extensive upgrades, pool and spa, spectacular views, and one of the most impressive lots in the area, this is a truly rare Anaheim offering—where luxury, privacy, and unforgettable entertaining come together.
Sold for $1,950,000
Zillow last checked:
Listing updated:
Bought with:
Megan Bixler, DRE #01433347
Alta Realty Group CA, Inc
Source: CRMLS,MLS#: OC26187089 Originating MLS: California Regional MLS
Originating MLS: California Regional MLSPrice history
| Date | Event | Price |
|---|---|---|
| 10/5/2026 | Sold | $1,950,000-2.4%$666/sqft |
Source:  CRMLS #OC26187089 Report a problem CRMLS #OC26187089 Report a problem | ||
| 9/15/2026 | Contingent | $1,998,000$682/sqft |
Source: CRMLS #OC26187089 Report a problem | ||
| 8/27/2026 | Listed for sale | $1,998,000+24.9%$682/sqft |
Source: CRMLS #OC26187089 Report a problem | ||
| 7/15/2026 | Sold | $1,600,000+53.8%$546/sqft |
Source: Public Record Report a problem | ||
| 7/1/2019 | Sold | $1,040,000-7.6%$355/sqft |
Source:  CRMLS #PW19110170 Report a problem CRMLS #PW19110170 Report a problem | ||
| 6/5/2019 | Pending sale | $1,125,000$384/sqft |
Source: Compass Newport Beach #PW19110170 Report a problem | ||
| 5/13/2019 | Listed for sale | $1,125,000$384/sqft |
Source: Compass Newport Beach #PW19110170 Report a problem | ||
| 4/20/2019 | Listing removed | $4,000$1/sqft |
Source: Owner Report a problem | ||
| 3/24/2019 | Price change | $4,000-2.4%$1/sqft |
Source: Owner Report a problem | ||
| 2/27/2019 | Price change | $4,100-8.9%$1/sqft |
Source: Owner Report a problem | ||
| 2/9/2019 | Price change | $4,500-4.3%$2/sqft |
Source: Owner Report a problem | ||
| 11/24/2018 | Listed for rent | $4,700$2/sqft |
Source: Owner Report a problem | ||
Nearby homes

Get a cash offer in 3 minutes
Find out how much your home could sell for in as little as 3 minutes with a no-obligation cash offer.
Estimated market value
$1,950,100
