Above all others! It's a lifestyle, not just a house! Perched high above the pristine, lovingly & simply developed, James River arm of Table Rock Lake, you will enjoy the best seats in the house for the most outstanding panoramic lake & mountain views money can buy! Situated on over 4.7 acres of private Table Rock Lake Frontage this incredible residence is bluff front on one side, yet walk to the water, a city block away. An entertainer's paradise, your guests will relish in this window wonderland featuring the most expansive views from almost every room in the house, the covered patio system, outdoor kitchen/gazebo, spacious observation deck, as well as the bluff front firepit & rock ledges for front row seats to show stopping sunrises, sunsets, dramatic weather events, wake boarding, skiing & surfing shows, even 4th of July fireworks! Inside details include: Open & airy open concept with two main level living areas floor plan with a fresh-nautical color palette, solid hardwood flooring & soaring vaulted tongue & groove wood ceilings. The kitchen, built for the weekend warrior chef, boasts gorgeous granite countertops, kitchen bar for improtmu family dining, gorgeous like-new stainless GE Profile appliances, & creative storage solutions. The main level also features a Maytag washer & dryer, spacious lake view owners bedroom with 3/4 bath ensuite, XL guest bedroom, & full guest bath. Head upstairs for the third bedroom-a destination retreat away from it all. Just off the back porch there's a detached shop building, w/carport, complete w/one bedroom/one bath apartment & enough space to fit four, may be six cars! BONUS: 3-10x24 boat slip for purchase through 3rd party 65k AND 10x30 boat slip lease options, ramp, rentals & restaurant available at the simply incredible Hideaway Marina just a few blocks away...pro-tip: Get the chicken nachos, you won't be disappointed! Soar with the eagles, bluff front @Skyline Drive, Table Rock Lake!
Closed
Price Unknown
341 Skyline Drive, Galena, MO 65656
4beds
2,372sqft
Single Family Residence
Built in 2021
4.7 Acres Lot
$838,300 Zestimate®
$--/sqft
$2,681 Estimated rent
Home value
$838,300
$771,000 - $914,000
$2,681/mo
Zestimate® history
Owner options
List your home for rent
$2,681/mo
Rent Zestimate®
Find your next renter with Zillow Rental Manager. Plus, with online applications, you can quickly screen prospective tenants – for free.
$2,681/mo
Rent Zestimate®
Refinance and save
Refinancing to a lower rate could help reduce your monthly payments and save thousands over the life of the loan.
Explore your selling options
Work with a Zillow partner agent
Leverage their expertise and Zillow's premium Showcase listings to get your home seen by more buyers.
Get startedList with your own agent
Get your home in front of millions of buyers by listing it on Zillow.
Learn how to do itSell it yourself
Take full control of how buyers see your home on Zillow by listing For Sale by Owner (FSBO).
List your homeWhat's special
Zillow last checked:
Listing updated:
Listed by:
Ann Ferguson 417-830-0175,
Keller Williams Tri-Lakes
Bought with:
Liz Citron, 2007037378
37 North Realty - Mountain Grove
Source: SOMOMLS as distributed by MLS GRID,MLS#: 60266902
Facts & features
Interior
Bedrooms & bathrooms
- Bedrooms: 4
- Bathrooms: 3
- Full bathrooms: 3
Rooms
- Room types: Kitchen- 2nd, Loft, Master Bedroom, Family Room, Living Areas (3+), Recreation Room, Workshop
Primary bedroom
- Area: 164.44
- Dimensions: 11.83 x 13.9
Bedroom 2
- Area: 183.29
- Dimensions: 13.75 x 13.33
Bedroom 3
- Description: Loft Bed
- Area: 118.55
- Dimensions: 8.42 x 14.08
Bedroom 4
- Area: 130.17
- Dimensions: 10.92 x 11.92
Primary bathroom
- Area: 57.85
- Dimensions: 8.9 x 6.5
Bathroom three quarter
- Area: 73.42
- Dimensions: 10.75 x 6.83
Bathroom full
- Area: 66.51
- Dimensions: 5.58 x 11.92
Family room
- Description: TV Room
- Area: 310.03
- Dimensions: 13.58 x 22.83
Garage
- Area: 1600
- Dimensions: 40 x 40
Kitchen
- Area: 257.03
- Dimensions: 17.25 x 14.9
Living room
- Area: 401.06
- Dimensions: 23.25 x 17.25
Living room
- Area: 600
- Dimensions: 30 x 20
Heating
- Central, Zoned, Electric, Propane
Cooling
- Central Air
Appliances
- Included: Dishwasher, Disposal, Free-Standing Propane Oven, Microwave, Propane Water Heater, Refrigerator, Water Softener Owned, Water Filtration
- Laundry: W/D Hookup
Features
- Beamed Ceilings, Granite Counters, High Speed Internet, Internet - Cable, Other, Vaulted Ceiling(s), Walk-In Closet(s), Walk-in Shower
- Flooring: Hardwood
- Has basement: No
- Has fireplace: No
Interior area
- Total structure area: 2,372
- Total interior livable area: 2,372 sqft
- Finished area above ground: 2,372
- Finished area below ground: 0
Property
Parking
- Total spaces: 8
- Parking features: Additional Parking, Driveway, Garage Faces Side, Gated, Gravel, Oversized, RV Access/Parking, RV Garage, Storage, Workshop in Garage
- Garage spaces: 5
- Carport spaces: 3
- Covered spaces: 8
- Has uncovered spaces: Yes
Features
- Levels: One and One Half
- Stories: 1
- Patio & porch: Covered, Patio
- Has view: Yes
- View description: Lake, Panoramic, Water
- Has water view: Yes
- Water view: Lake,Water
- Waterfront features: Lake Front, Waterfront
Lot
- Size: 4.7 Acres
- Features: Acreage, Adjoins Government Land, Landscaped, Level, Sloped, Waterfront, Wooded/Cleared Combo
Details
- Additional structures: RV/Boat Storage
- Parcel number: 108.027001001010.000
Construction
Type & style
- Home type: SingleFamily
- Architectural style: Barndominium,Ranch
- Property subtype: Single Family Residence
Materials
- Stone, Vinyl Siding
- Foundation: Poured Concrete
- Roof: Composition
Condition
- Year built: 2021
Utilities & green energy
- Sewer: Septic Tank
- Water: Private
Community & HOA
Community
- Subdivision: Lake Pointe
Location
- Region: Galena
Financial & listing details
- Tax assessed value: $362,900
- Annual tax amount: $2,207
- Date on market: 4/26/2024
- Listing terms: Cash,Conventional,FHA,USDA/RD,VA Loan
- Road surface type: Asphalt
Price history
| Date | Event | Price |
|---|---|---|
| 10/22/2024 | Sold | -- |
Source:  SOMOMLS as distributed by MLS GRID #60266902 Report a problem SOMOMLS as distributed by MLS GRID #60266902 Report a problem | ||
| 8/15/2024 | Pending sale | $949,900$400/sqft |
Source: SOMOMLS as distributed by MLS GRID #60266902 Report a problem | ||
| 6/21/2024 | Price change | $949,900-4.6%$400/sqft |
Source: SOMOMLS as distributed by MLS GRID #60266902 Report a problem | ||
| 4/26/2024 | Listed for sale | $995,700$420/sqft |
Source: SOMOMLS as distributed by MLS GRID #60266902 Report a problem | ||
Public tax history
| Year | Property taxes | Tax assessment |
|---|---|---|
| 2024 | $3,377 +53% | $68,950 +52.7% |
| 2023 | $2,208 | $45,140 +3930.4% |
| 2022 | -- | $1,120 |
| 2021 | -- | $1,120 |
| 2020 | -- | $1,120 |
| 2019 | -- | $1,120 |
| 2018 | -- | $1,120 |
| 2017 | $48 -0.1% | $1,120 |
| 2016 | $48 +2.6% | $1,120 |
| 2015 | $47 +1.6% | $1,120 |
| 2014 | $46 -21.3% | $1,120 -21.1% |
| 2012 | $59 | $1,420 |
| 2011 | $59 +0% | $1,420 |
| 2010 | $59 | $1,420 |
Find assessor info on the county website
Neighborhood: 65656
Nearby homes
- $203,5002 bd-- ba1k sqft361 Skyline Dr, Galena, MO 65656Off Market
- $191,3001 bd1 ba528 sqft373 Skyline Dr, Galena, MO 65656Off Market
- $184,6001 bd1 ba940 sqft408 Skyline Dr, Galena, MO 65656Off Market

- $299,7502 bd1 ba840 sqft244 Skyline Dr, Galena, MO 65656For Sale
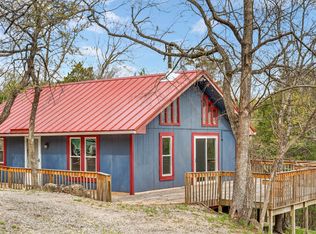
- $318,6004 bd2 ba1.5k sqft429 Skyline Dr, Galena, MO 65656Off Market
- $3,800-- bd-- ba-- sqft62 Margaritaville Ln, Galena, MO 65656Off Market
- $4,100-- bd-- ba-- sqft48 Margaritaville Ln, Galena, MO 65656Off Market
- $4,000-- bd-- ba-- sqft18 Margaritaville Ln, Galena, MO 65656Off Market
Nearby schools
GreatSchools rating
- 8/10Reeds Spring Elementary SchoolGrades: 2-4Distance: 7.6 mi
- 3/10Reeds Spring Middle SchoolGrades: 7-8Distance: 7.8 mi
- 5/10Reeds Spring High SchoolGrades: 9-12Distance: 7.8 mi
Schools provided by the listing agent
- Elementary: Reeds Spring
- Middle: Reeds Spring
- High: Reeds Spring
Source: SOMOMLS as distributed by MLS GRID. This data may not be complete. We recommend contacting the local school district to confirm school assignments for this home.
Sell for more on Zillow
Get a Zillow Showcase℠ listing at no additional cost and you could sell for .
$838,300
2% more
+$16,766
With Zillow Showcase(estimated)
$855,066
- Missouri
- Stone County
- Galena
- 65656
- 341 Skyline Drive
Nearby cities
Nearby zip codes
Other Galena Topics
