Skip main navigation
Sold for $565,000
  • $565,000

    341 Stonebridge Dr, Vinton, VA 24179

    5beds
    3,785sqft
    Single Family Residence
    Built in 1969
    1.91 Acres Lot
    $582,800 Zestimate®
    $149/sqft
    $3,423 Estimated rent

    Home value

    $582,800

    $525,000 - $647,000

    $3,423/mo

    Zestimate® history
    Loading
    Loading...

    Owner options

    List your home for rent

    $3,423/mo

    Rent Zestimate®

    Find your next renter with Zillow Rental Manager. Plus, with online applications, you can quickly screen prospective tenants – for free.

    Learn more

    $3,423/mo

    Rent Zestimate®

    Refinance and save

    $3,453/mo

    Est. payment

    Refinancing to a lower rate could help reduce your monthly payments and save thousands over the life of the loan.

    See today's rates

    $3,453/mo

    Est. payment

    Explore your selling options

    Work with a Zillow partner agent

    Leverage their expertise and Zillow's premium Showcase listings to get your home seen by more buyers.

    Get started

    List with your own agent

    Get your home in front of millions of buyers by listing it on Zillow.

    Learn how to do it

    Sell it yourself

    Take full control of how buyers see your home on Zillow by listing For Sale by Owner (FSBO).

    List your home

    What's special

    Revitalized poolWarmth and sophisticationPrivate oasisExpansive backyardMeticulously designed kitchenDedicated roomsLight and airy palette
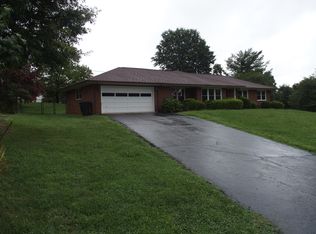
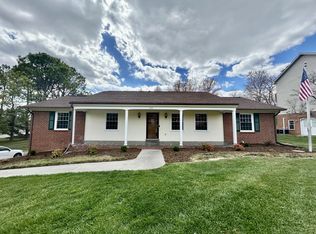
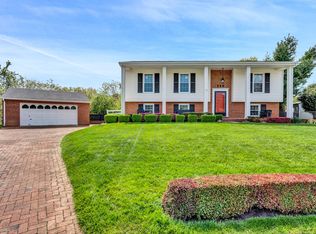
    Nestled on a sprawling 1.91 acres in the charming town of Vinton, this nearly 4,000-square-foot home stands as a testament to thoughtful renovation and modern luxury. Transformed from top to bottom, the property welcomes you with a light and airy palette that breathes life into every room, creating an atmosphere of warmth and sophistication. Reimagined by Imagine Interiors, the heart of the home beats in its meticulously designed kitchen, where charm meets functionality in a space that invites both serious cooking and casual gatherings. Flowing seamlessly from room to room, the interior offers versatile spaces that adapt to every lifestyle--perfect for growing families, passionate collectors, or those seeking a home that truly understands the art of living. Outside, a revitalized pool anchors the expansive backyard, transforming the generous grounds into a private oasis. Whether you're looking to host summer gatherings, create a personal retreat, or simply enjoy the luxury of space, this property delivers. Dedicated rooms offer flexibility for home offices, hobby spaces, or quiet sanctuaries, ensuring every square foot serves a purpose. More than just a house, this is a carefully crafted home that represents your personal slice of heaven. It's a sanctuary where architectural vision meets everyday comfort, where each room tells a story of meticulous care and inspired design. Vinton's newest gem awaits a homeowner who appreciates the perfect balance of luxury, functionality, and potential.

    Zillow last checked:

    Listing updated:

    Listed by:

    JOSEPH PETER BECKMAN 540-537-1066,

    RE/MAX REAL ESTATE ONE

    Bought with:

    KIM RENEE ADAMS, 0225249573

    RICHARDS & STONE, REALTORS(r)

    Source: RVAR,MLS#: 913020MLS Logo

    Facts & features

    Interior

    Bedrooms & bathrooms
    • Bedrooms: 5
    • Bathrooms: 4
    • Full bathrooms: 3
    • 1/2 bathrooms: 1
    Primary bedroom
    • Level: E
    Bedroom 2
    • Level: E
    Bedroom 3
    • Level: E
    Bedroom 4
    • Level: U
    Bedroom 5
    • Level: U
    Dining room
    • Level: E
    Family room
    • Level: E
    Kitchen
    • Level: E
    Laundry
    • Level: E
    Heating
    • Heat Pump Electric, Heat Pump Gas
    Cooling
    • Central Air
    Appliances
    • Included: Dishwasher, Microwave, Electric Range, Refrigerator
    Features
    • Storage
    • Flooring: Ceramic Tile
    • Doors: Metal
    • Windows: Insulated Windows, Tilt-In
    • Has basement: Yes
    • Number of fireplaces: 2
    • Fireplace features: Basement, Family Room, Gas Log
    Interior area
    • Total structure area: 3,785
    • Total interior livable area: 3,785 sqft
    • Finished area above ground: 3,785

    Property

    Parking
    • Total spaces: 2
    • Parking features: Attached, Paved
    • Has attached garage: Yes
    • Covered spaces: 2
    Features
    • Levels: Two
    • Stories: 2
    • Patio & porch: Patio, Front Porch, Rear Porch
    • Has private pool: Yes
    • Pool features: In Ground
    • Has spa: Yes
    • Spa features: Heated
    • Fencing: Fenced
    • Has view: Yes
    • View description: Sunrise
    • Waterfront features: Stream
    Lot
    • Size: 1.91 Acres
    • Features: Gentle Sloping
    Details
    • Parcel number: 061.020116.010000

    Construction

    Type & style
    • Home type: SingleFamily
    • Property subtype: Single Family Residence
    Materials
    • Brick
    Condition
    • Completed
    • Year built: 1969

    Utilities & green energy

    • Electric: 0 Phase
    • Sewer: Public Sewer

    Community & HOA

    Community
    • Subdivision: Stonebridge Estates
    HOA
    • Has HOA: No
    Location
    • Region: Vinton

    Financial & listing details

    • Price per square foot: $149/sqft
    • Tax assessed value: $502,200
    • Annual tax amount: $4,693
    • Date on market: 12/13/2024

    Price history

    DateEventPrice
    1/31/2025Sold$565,000$149/sqft
    Source: RVAR #913020 Report a problem
    12/16/2024Pending sale$565,000$149/sqft
    Source: RVAR #913020 Report a problem
    12/13/2024Listed for sale$565,000+92.9%$149/sqft
    Source: RVAR #913020 Report a problem
    9/11/2024Sold$292,950-8.4%$77/sqft
    Source: RVAR #909808 Report a problem
    8/10/2024Pending sale$319,950$85/sqft
    Source: RVAR #909808 Report a problem
    8/6/2024Listed for sale$319,950$85/sqft
    Source: RVAR #909808 Report a problem

    Public tax history

    YearProperty taxesTax assessment
    2025$5,173 +12.3%$502,200 +13.4%
    2024$4,605 +5%$442,800 +7%
    2023$4,387 +5.8%$413,900 +8.8%
    2022$4,145 +10.9%$380,300 +10.9%
    2021$3,738 +0.6%$342,900 +0.6%
    2020$3,717 +0.6%$341,000 +0.6%
    2019$3,694 +6.4%$338,900 +6.4%
    2018$3,473 $318,600 +0.9%
    2017$3,473 +1%$315,700 +0.1%
    2016$3,438 $315,400 0%
    2015$3,438 0%$315,500
    2014$3,439 -1.1%$315,500 -1.1%
    2012$3,476 -3.9%$318,900 -3.9%
    2011$3,618 +0.1%$331,900 +0.1%
    2010$3,614 +0.7%$331,600 +0.7%
    2009$3,589 +2.7%$329,300 +2.7%
    2008$3,496 +6.9%$320,700
    2007$3,271 +2.1%--
    2006$3,205 +2.6%--
    2005$3,124 +1.9%--
    2004$3,067 +4.9%--
    2003$2,924 +10.7%--
    2002$2,641 +3.8%--
    2001$2,545 +2%--
    2000$2,495 --
    Find assessor info on the county website

    Neighborhood: 24179

    Nearby schools

    GreatSchools rating
    Schools provided by the listing agent
    • Elementary: W. E. Cundiff
    • Middle: William Byrd
    • High: William Byrd

    Source: RVAR. This data may not be complete. We recommend contacting the local school district to confirm school assignments for this home.

    Get pre-qualified for a loan
    At Zillow Home Loans, we can pre-qualify you in as little as 5 minutes with no impact to your credit score.

    An equal housing lender. NMLS #10287.

    Sell for more on Zillow
    Get a Zillow Showcase℠ listing at no additional cost and you could sell for .
    $582,800
    2% more
    +$11,656
    With Zillow Showcase(estimated)
    $594,456