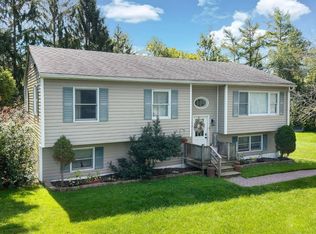
Nestled on nearly 7 private wooded acres just minutes from the Village of Cooperstown, this beautifully maintained one-owner home offers privacy, nature, and modern convenience in the Cooperstown School District. Set well back from the road with a circular driveway, the property is surrounded by mature trees, walking trails, and abundant wildlife.
This sun-filled multi-level home features cathedral ceilings with exposed wood beams, expansive windows, hardwood floors, and an inviting open floor plan. The custom kitchen showcases handcrafted oak cabinetry made from trees harvested on the property, granite tile countertops, and opens to the dining area and screened porch. A cozy sitting area with pellet stove and spacious living room with operable skylights provide comfortable spaces for gathering and entertaining.
Three generously sized bedrooms include two with atrium doors to private decks, plus two full baths, one with a skylight. Outdoor living shines with decks on all three levels, a 17' x 33' in-ground pool, and Finlandia electric outdoor sauna.
Additional features include high-speed fiber optic internet, 200-amp electric, a second 200-amp service in the detached 2½-car garage with NEMA 14-50 EV outlet, Ring security system, and upper-level garage space ideal for a studio, workshop, or hobby area.
Located in the Town of Hartwick, where short-term rentals are permitted, the property offers exciting income-producing potential, approximately 10 minutes to Cooperstown Dreams Park and 20 minutes to Cooperstown All Star Village. Minutes from Cooperstown, Otsego Lake, Bassett Medical Center, restaurants, shopping, museums, golf, and area attractions. An exceptional year-round home, private getaway, or potential short-term rental in one of the area's most desirable locations.
Active
Price cut: $50K (9/19)
$649,000
341 Sweet Hill Rd, Milford, NY 13807
3beds
2,040sqft
Single Family Residence
Built in 1989
6.71 Acres Lot
$-- Zestimate®
$318/sqft
$-- HOA
What's special
Expansive windowsThree generously sized bedroomsInviting open floor planSurrounded by mature treesFinlandia electric outdoor saunaHardwood floorsWalking trails
- 90 days
- 306
- 16
Zillow last checked:
Listing updated:
Listed by:
Keller Williams Upstate NY Properties 607-435-0014,
Linda Flynn (607)435-0014
Source: NYSAMLSs,MLS#: R1695485 Originating MLS: Otsego-Delaware
Originating MLS: Otsego-DelawareFacts & features
Interior
Bedrooms & bathrooms
- Bedrooms: 3
- Bathrooms: 2
- Full bathrooms: 2
Heating
- Gas, Zoned, Forced Air
Cooling
- Zoned
Appliances
- Included: Convection Oven, Dryer, Exhaust Fan, Gas Cooktop, Gas Water Heater, Refrigerator, Range Hood, Washer
- Laundry: Main Level
Features
- Ceiling Fan(s), Eat-in Kitchen, French Door(s)/Atrium Door(s), Separate/Formal Living Room, Granite Counters, Skylights, Sauna, Bedroom on Main Level, Loft, Workshop
- Flooring: Carpet, Ceramic Tile, Hardwood, Varies
- Windows: Skylight(s)
- Basement: Walk-Out Access
- Number of fireplaces: 1
Interior area
- Total structure area: 2,040
- Total interior livable area: 2,040 sqft
Property
Parking
- Total spaces: 2
- Parking features: Detached, Electricity, Electric Vehicle Charging Station(s), Garage, Storage, Workshop in Garage, Garage Door Opener
- Garage spaces: 2
Features
- Stories: 3
- Patio & porch: Balcony
- Exterior features: Balcony, Enclosed Porch, Gravel Driveway, Pool, Porch, Propane Tank - Leased
- Pool features: In Ground
Lot
- Size: 6.71 Acres
- Dimensions: 349 x 1031
- Features: Rectangular, Rectangular Lot, Rural Lot
Details
- Parcel number: 36320017700000010050210000
- Special conditions: Standard
Construction
Type & style
- Home type: SingleFamily
- Architectural style: Chalet/Alpine,Contemporary,Split Level
- Property subtype: Single Family Residence
Materials
- Wood Siding
- Foundation: Poured, Pillar/Post/Pier
- Roof: Asphalt,Metal
Condition
- Resale
- Year built: 1989
Utilities & green energy
- Sewer: Septic Tank
- Water: Well
- Utilities for property: Cable Available, Electricity Connected, High Speed Internet Available
Community & HOA
Location
- Region: Milford
Financial & listing details
- Price per square foot: $318/sqft
- Tax assessed value: $212,900
- Annual tax amount: $4,212
- Date on market: 7/18/2026
- Listing terms: Cash,Conventional,FHA,USDA Loan,VA Loan
Estimated market value
Not available
Estimated sales range
Not available
Not available
Price history
| Date | Event | Price |
|---|---|---|
| 9/19/2026 | Price change | $649,000-7.2%$318/sqft |
Source:  NYSAMLSs #R1695485 Report a problem NYSAMLSs #R1695485 Report a problem | ||
| 7/18/2026 | Listed for sale | $699,000$343/sqft |
Source: NYSAMLSs #R1695485 Report a problem | ||
Public tax history
| Year | Property taxes | Tax assessment |
|---|---|---|
| 2025 | -- | $212,900 |
| 2024 | -- | $212,900 |
| 2023 | -- | $212,900 |
| 2022 | -- | $212,900 |
| 2021 | -- | $212,900 |
| 2020 | -- | $212,900 |
| 2019 | -- | $212,900 |
| 2018 | -- | $212,900 |
| 2017 | $3,665 +129.1% | $212,900 |
| 2016 | $1,600 | $212,900 |
| 2015 | -- | $212,900 |
| 2014 | -- | $212,900 |
| 2013 | -- | $212,900 |
| 2012 | -- | $212,900 |
| 2011 | -- | $212,900 |
| 2010 | -- | $212,900 |
| 2009 | -- | $212,900 |
| 2008 | -- | $212,900 +163.8% |
| 2007 | -- | $80,700 |
| 2006 | -- | $80,700 |
| 2005 | -- | $80,700 |
| 2004 | -- | $80,700 |
| 2003 | -- | $80,700 |
| 2002 | -- | $80,700 |
| 2001 | -- | $80,700 |
| 2000 | -- | $80,700 |
Find assessor info on the county website
Monthly payment
Climate risks
Neighborhood: 13807
Similar homes
- $479,0004 bd3 ba2.3k sqft107 County Highway 33, Cooperstown, NY 13326For Sale
 MLS ID #11973834, Linda Flynn, Listing by: Keller Williams Upstate NY Properties. NY State MLS
 - $499,0003 bd2 ba2.1k sqft227 Donlon Rd, Fly Creek, NY 13337For Sale

 MLS ID #R1722196, Linda Flynn, Listing by: Keller Williams Upstate NY Properties. NYSAMLSs
 - $650,0004 bd3 ba2.6k sqft177 Baker Hill Rd, Otego, NY 13825For Sale
 MLS ID #R1720574, Robin M. Aufmuth, Listing by: Keller Williams Upstate NY Properties. NYSAMLSs
 - $650,0004 bd2 ba1.9k sqft113 Lake St, Cooperstown, NY 13326For Sale
 MLS ID #11870201, Nancy Angerer, Listing by: LAMB REALTY. NY State MLS
 - $499,0003 bd2 ba2.2k sqft180 Campbell Hill Rd, Cooperstown, NY 13326For SaleMLS ID #R1677792, Katherine Fistrowicz, Listing by: CARE Brokerage. NYSAMLSs
- $479,9005 bd3 ba2.1k sqft104 Brunner Rd, Cooperstown, NY 13326For SaleMLS ID #R1668359, Kristen Bellois, Listing by: Glimmerglass Realty Group LLC. NYSAMLSs
- $649,9004 bd6 ba2.7k sqft710 Piers Hill Road, Westford, NY 13488Active
 MLS ID #20265459, Matthew Loder, Listing by: Country Boy Realty. HVCRMLS
 - $439,0004 bd2 ba2.2k sqft(Undisclosed Address), Milford, NY 13807For SaleMLS ID #R1695542, Steven T. Rose, Listing by: Coldwell Banker Timberland Properties. NYSAMLSs
- $450,0005 bd2 ba1.8k sqft206 Kraham Rd, Cooperstown, NY 13326For SaleMLS ID #R1717503, Joan G. Fox, Listing by: Keller Williams Upstate NY Properties. NYSAMLSs
- $639,9004 bd2 ba2.5k sqft328 Miller Rd, New Berlin, NY 13411For SaleMLS ID #R1688272, Tere Stronach-Bullen, Listing by: Chenango County Realty. NYSAMLSs
- $550,0003 bd2 ba1.6k sqft150 Dutch Hill Rd, East Meredith, NY 13757For SaleMLS ID #R1614197, Robert J. Schneider, Listing by: Coldwell Banker Timberland Properties. NYSAMLSs
- $849,5004 bd5 ba2.5k sqft287 Pink St, Cooperstown, NY 13326For SaleMLS ID #R1717441, Bradford F. Morley, Listing by: Benson Agency Real Estate LLC. NYSAMLSs
- $525,0004 bd3 ba2.2k sqft1412 County Highway 31, Cooperstown, NY 13326For SaleMLS ID #R1672498, Vicki E. Bloomfield, Listing by: Cedar Ridge Realty. NYSAMLSs
