
Space, privacy, views, and room to create--this home is built around possibility. Set back off the road across 100+ acres of secluded mountain land, this 4-bedroom, 3-full-bath, 3-half-bath estate features spectacular views, a private pond, a 4-bay garage, an impressive 46' x 60' heated studio, and a home observatory where you can track the night skies and take in endless stargazing.
The open main floor is centered around a commercial-grade kitchen built for large-scale entertaining, featuring an expansive island and a walk-in pantry. Wall-to-wall picture windows bring the surrounding mountain landscape into view, while exposed ceiling beams and wood floors add warmth and character. The home includes two primary suites, and the main living spaces open directly onto a back sun deck overlooking the private acreage.
Functional and creative spaces abound with an attached 4-bay garage and a remarkable 46' x 60' Morton building art studio featuring 15-foot ceilings and two half baths. Both the studio and garage offer radiant floor heating, creating an ideal setup for a professional workspace, vehicle collection, or custom workshop.
Whether you're drawn to the setting, the entertaining potential, the creative spaces, or the freedom that comes with substantial acreage, this property presents an uncommon opportunity to create a lifestyle entirely your own.
Regional Highlights & Proximity:
• Nearby Destinations & Dining (10-15 mins): Quick run to Cooperstown, Otsego Lake, and historic Cherry Valley.
• Parks & Outdoor Recreation: Minutes to Glimmerglass State Park for hiking, trails, and beach access.
• Regional Travel: ~25 minutes to Cobleskill; ~1 hour to Albany and Albany International Airport via I-88 and US-20.
Active
$649,900
710 Piers Hill Road, Westford, NY 13488
4beds
2,700sqft
Single Family Residence
Built in 1983
100.09 Acres Lot
$637,500 Zestimate®
$241/sqft
$-- HOA
What's special
Expansive islandSpectacular viewsPrivate pondTwo primary suitesExposed ceiling beamsWall-to-wall picture windowsWood floors
- 4 days
- 550
- 84
Zillow last checked:
Listing updated:
Listed by:
Country Boy Realty 518-234-4371,
Matthew Loder
Source: HVCRMLS,MLS#: 20265459
Facts & features
Interior
Bedrooms & bathrooms
- Bedrooms: 4
- Bathrooms: 6
- Full bathrooms: 3
- 1/2 bathrooms: 3
Primary bedroom
- Level: First
Bedroom
- Level: Second
Bedroom
- Level: Second
Bedroom
- Level: Second
Bedroom
- Level: Second
Bathroom
- Level: Second
Bathroom
- Level: Second
Bathroom
- Level: First
Dining room
- Level: First
Kitchen
- Level: First
Living room
- Level: First
Other
- Description: Office
- Level: Second
Other
- Description: Foyer
- Level: First
Heating
- Baseboard, Hot Water, Oil
Appliances
- Included: Refrigerator, Range, Gas Water Heater, Gas Oven, Freezer
- Laundry: In Basement, Laundry Closet
Features
- Flooring: Wood
- Basement: Full
Interior area
- Total structure area: 2,700
- Total interior livable area: 2,700 sqft
- Finished area above ground: 2,700
- Finished area below ground: 0
Property
Parking
- Total spaces: 4
- Parking features: Garage
- Garage spaces: 4
Features
- Levels: Two
- Patio & porch: Deck, Porch
- Has view: Yes
- View description: Mountain(s), Skyline, Trees/Woods
Lot
- Size: 100.09 Acres
- Features: Cleared, Level, Rolling Slope, Secluded, Views, Wooded
Details
- Additional structures: Barn(s)
- Parcel number: 365800 118.00229.02
- Zoning: Residential
- Special conditions: Standard
Construction
Type & style
- Home type: SingleFamily
- Architectural style: Other
- Property subtype: Single Family Residence
Materials
- Wood Siding
- Foundation: Permanent
- Roof: Metal
Condition
- New construction: No
- Year built: 1983
Utilities & green energy
- Electric: 200+ Amp Service
- Sewer: Septic Tank
- Water: Well
Community & HOA
Location
- Region: Schenevus
Financial & listing details
- Price per square foot: $241/sqft
- Tax assessed value: $458,300
- Annual tax amount: $10,385
- Date on market: 9/17/2026
Estimated market value
$637,500
$606,000 - $669,000
Not available
Price history
| Date | Event | Price |
|---|---|---|
| 9/17/2026 | Listed for sale | $649,900$241/sqft |
Source:  HVCRMLS #20265459 Report a problem HVCRMLS #20265459 Report a problem | ||
Public tax history
Tax history is unavailable.
Monthly payment
Climate risks
Neighborhood: 12155
Similar homes
- $649,9004 bd6 ba2.7k sqft710 Piers Hill Road, Roseboom, NY 13488Active
 MLS ID #202626320, Matthew Loder, Listing by: Country Boy Realty. Global MLS
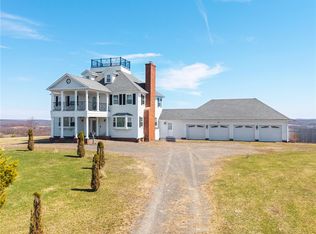
 - $575,0005 bd5 ba3.1k sqft149 Thomas Rd, Schenevus, NY 12155For Sale
 MLS ID #R1711773, Stacey L. Camilleri, Listing by: Keller Williams Upstate NY Properties. NYSAMLSs
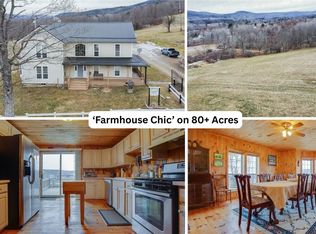
 - $649,0006 bd3 ba3.4k sqft1462 County Highway 42, Schenevus, NY 12155For Sale
 MLS ID #R1655784, Hayyoung Wilkens, Listing by: Keller Williams Upstate NY Properties. NYSAMLSs
 - $575,0005 bd5 ba3.1k sqft149 Thomas Road, Other, NY 12155For Sale

 MLS ID #1001145, Joan G. Fox, Listing by: Keller Williams Upstate NYProp. OneKey® MLS as distributed by MLS GRID
 - $529,0004 bd3 ba3.3k sqft135 Sparrowhawk Lake Road, Schenevus, NY 12155Active
 MLS ID #20263645, Susan Muther, Listing by: Keller Williams Upstate NY. HVCRMLS
 - $469,0003 bd2 ba1.6k sqft6286 State Highway 28, Fly Creek, NY 13337For SaleMLS ID #R1715009, Linda Flynn, Listing by: Keller Williams Upstate NY Properties. NYSAMLSs
- $569,0005 bd3 ba2.7k sqft54 Lancaster St, Cherry Valley, NY 13320For SaleMLS ID #R1694701, Linda Flynn, Listing by: Keller Williams Upstate NY Properties. NYSAMLSs
- $575,0004 bd3 ba2.2k sqft1412 County Highway 31, Cooperstown, NY 13326For SaleMLS ID #R1672498, Vicki E. Bloomfield, Listing by: Cedar Ridge Realty. NYSAMLSs
- $649,0003 bd2 ba2k sqft341 Sweet Hill Rd, Milford, NY 13807For SaleMLS ID #R1695485, Linda Flynn, Listing by: Keller Williams Upstate NY Properties. NYSAMLSs
- $479,0004 bd3 ba2.3k sqft107 County Highway 33w, Cooperstown, NY 13326For SaleMLS ID #R1710846, Linda Flynn, Listing by: Keller Williams Upstate NY Properties. NYSAMLSs
- $525,0003 bd2 ba2.2k sqft180 Campbell Hill Rd, Cooperstown, NY 13326For SaleMLS ID #R1677792, Katherine Fistrowicz, Listing by: CARE Brokerage. NYSAMLSs
- $625,0005 bd2 ba1.7k sqft6713 State Highway 80, Cooperstown, NY 13326For SaleMLS ID #R1709273, Katherine Fistrowicz, Listing by: CARE Brokerage. NYSAMLSs
