The mountains are calling and you could call this cabin home! Nestled in the gated community of Yellowtop Mountain Estates this home blends the modern updates and traditional cabin trends all in one. 2 Spacious bedrooms one on the main and the primary on-suite with a soaking tub upstairs. Outside the primary bedroom is a lofted space with a wall of windows to take on the view. Downstairs is an open flex space great to be used as a guest suite, or additional living area, office, etc. Large windows and sliding glass doors on both levels make for a seamless transition to outdoor living space. Detached 2 car garage. The garage and deck have been freshly painted and sealed. Don’t miss this home in your search for quintessential mountain living.
Closed
$364,500
341 Westridge Dr, Bostic, NC 28018
3beds
2,340sqft
Single Family Residence
Built in 2006
1.13 Acres Lot
$407,000 Zestimate®
$156/sqft
$2,365 Estimated rent
Home value
$407,000
$387,000 - $427,000
$2,365/mo
Zestimate® history
Owner options
List your home for rent
$2,365/mo
Rent Zestimate®
Find your next renter with Zillow Rental Manager. Plus, with online applications, you can quickly screen prospective tenants – for free.
$2,365/mo
Rent Zestimate®
Refinance and save
$2,558/mo
Est. payment
Refinancing to a lower rate could help reduce your monthly payments and save thousands over the life of the loan.
$2,558/mo
Est. payment
Explore your selling options
Work with a Zillow partner agent
Leverage their expertise and Zillow's premium Showcase listings to get your home seen by more buyers.
Get startedList with your own agent
Get your home in front of millions of buyers by listing it on Zillow.
Learn how to do itSell it yourself
Take full control of how buyers see your home on Zillow by listing For Sale by Owner (FSBO).
List your homeWhat's special
Modern updatesTraditional cabin trendsOpen flex spaceGuest suiteLarge windowsSliding glass doors
Zillow last checked:
Listing updated:
Listed by:
Lacey Power 828-242-0970,
Premier Sotheby’s International Realty
Bought with:
Heather Leslie
Asheville Realty Group
Source: Canopy MLS as distributed by MLS GRID,MLS#: 4000784
Facts & features
Interior
Bedrooms & bathrooms
- Bedrooms: 3
- Bathrooms: 3
- Full bathrooms: 3
- Main level bedrooms: 1
Primary bedroom
- Features: Walk-In Closet(s)
- Level: Upper
Bedroom s
- Level: Main
Bathroom full
- Level: Main
Bathroom full
- Features: Garden Tub
- Level: Upper
Bathroom full
- Level: Basement
Other
- Level: Basement
Kitchen
- Features: Breakfast Bar
- Level: Main
Laundry
- Level: Basement
Living room
- Features: Vaulted Ceiling(s)
- Level: Main
Loft
- Level: Upper
Heating
- Heat Pump, Propane, Wood Stove
Cooling
- Heat Pump
Appliances
- Included: Dishwasher, Double Oven, Dryer, Electric Water Heater, Gas Range, Microwave, Refrigerator, Washer, Washer/Dryer
- Laundry: In Basement
Features
- Flooring: Tile, Vinyl, Wood
- Basement: Finished
- Fireplace features: Bonus Room, Gas Log, Propane
Interior area
- Total structure area: 1,505
- Total interior livable area: 2,340 sqft
- Finished area above ground: 1,505
- Finished area below ground: 835
Property
Parking
- Parking features: Detached Garage
- Has garage: Yes
Features
- Levels: One and One Half
- Stories: 1.5
- Patio & porch: Covered, Deck, Wrap Around, Other
- Exterior features: Fire Pit
- Has view: Yes
- View description: Long Range, Mountain(s), Winter, Year Round
- Waterfront features: None
Lot
- Size: 1.13 Acres
Details
- Additional structures: Other
- Parcel number: 1639301
- Zoning: none
- Special conditions: Standard
Construction
Type & style
- Home type: SingleFamily
- Architectural style: Cabin
- Property subtype: Single Family Residence
Materials
- Wood
- Foundation: Permanent
Condition
- New construction: No
- Year built: 2006
Utilities & green energy
- Sewer: Septic Installed
- Water: Well
Community & HOA
Community
- Features: Gated
- Subdivision: Yellowtop Mountain Estates
HOA
- Has HOA: Yes
- HOA fee: $360 annually
Location
- Region: Bostic
Financial & listing details
- Price per square foot: $156/sqft
- Tax assessed value: $198,600
- Date on market: 2/10/2023
- Cumulative days on market: 167 days
- Listing terms: Cash,Conventional
- Road surface type: Asphalt, Paved
Price history
| Date | Event | Price |
|---|---|---|
| 8/24/2023 | Sold | $364,500-8.6%$156/sqft |
Source:  Canopy MLS as distributed by MLS GRID #4000784 Report a problem Canopy MLS as distributed by MLS GRID #4000784 Report a problem | ||
| 8/18/2023 | Pending sale | $399,000$171/sqft |
Source: Canopy MLS as distributed by MLS GRID #4000784 Report a problem | ||
| 6/29/2023 | Price change | $399,000-3.9%$171/sqft |
Source: Canopy MLS as distributed by MLS GRID #CAR4000784 Report a problem | ||
| 5/16/2023 | Price change | $415,000-4.6%$177/sqft |
Source: Canopy MLS as distributed by MLS GRID #CAR4000784 Report a problem | ||
| 4/12/2023 | Price change | $434,900-3.1%$186/sqft |
Source: Canopy MLS as distributed by MLS GRID #CAR4000784 Report a problem | ||
| 2/14/2023 | Listed for sale | $449,000+95.2%$192/sqft |
Source: Canopy MLS as distributed by MLS GRID #4000784 Report a problem | ||
| 9/28/2022 | Sold | $230,000+15.1%$98/sqft |
Source: Public Record Report a problem | ||
| 1/9/2017 | Sold | $199,900+20.1%$85/sqft |
Source: Canopy MLS as distributed by MLS GRID #3142019 Report a problem | ||
| 6/7/2010 | Sold | $166,500+18.9%$71/sqft |
Source: Public Record Report a problem | ||
| 3/13/2006 | Sold | $140,000$60/sqft |
Source: Public Record Report a problem | ||
Public tax history
| Year | Property taxes | Tax assessment |
|---|---|---|
| 2025 | -- | $321,400 |
| 2024 | $2,018 +9.8% | $321,400 +10.1% |
| 2023 | $1,837 +16.3% | $292,000 +47% |
| 2022 | $1,579 +0.3% | $198,600 |
| 2021 | $1,574 +1.3% | $198,600 |
| 2020 | $1,554 | $198,600 |
| 2019 | -- | $198,600 -3.3% |
| 2018 | $1,571 | $205,300 |
| 2016 | $1,571 | $205,300 +2.5% |
| 2013 | $1,571 | $200,300 |
| 2012 | -- | $200,300 |
| 2011 | -- | $200,300 -11.7% |
| 2010 | -- | $226,900 |
| 2009 | -- | $226,900 |
Find assessor info on the county website
Neighborhood: 28018
Nearby homes
- $304,2002 bd2 ba1.1k sqft369 Westridge Dr, Bostic, NC 28018Off Market
- $14,900-- bd-- ba-- sqft369 Westridge Dr, Bostic, NC 28018Off Market
- $313,6002 bd2 ba1.3k sqft110 Quebec Trl, Bostic, NC 28018Off Market
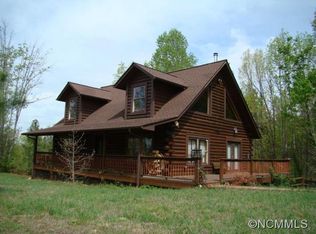
- $587,0003 bd3 ba2.1k sqft348 Westridge Dr, Bostic, NC 28018Sold
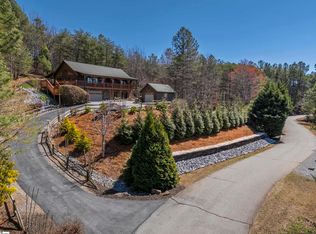
- $359,0003 bd2 ba1.4k sqft134 Quebec Trl, Bostic, NC 28018For Sale
- $303,9002 bd2 ba1.2k sqft150 Quebec Trl, Bostic, NC 28018Off Market
- $324,5003 bd2 ba1.3k sqft113 Quebec Trl, Bostic, NC 28018Off Market
- $288,4003 bd1 ba1.3k sqft162 Quebec Trl, Bostic, NC 28018Off Market
Nearby schools
GreatSchools rating
- 5/10Sunshine Elementary SchoolGrades: PK-5Distance: 2.2 mi
- 3/10East Rutherford Middle SchoolGrades: 6-8Distance: 7.6 mi
- 5/10East Rutherford High SchoolGrades: 9-12Distance: 9.1 mi


Get pre-qualified for a loan
At Zillow Home Loans, we can pre-qualify you in as little as 5 minutes with no impact to your credit score.An equal housing lender. NMLS #10287.
- North Carolina
- Rutherford County
- Bostic
- 28018
- 341 Westridge Dr
Nearby cities
Nearby zip codes
Other Bostic Topics
