Welcome to your mountain retreat in the gated community of Yellowtop Mountain Estates! This custom-built 3BR/2.5BA log home blends rustic charm with modern comfort, ideal for full-time living or a peaceful getaway. Situated on a beautiful mountain-view lot with a deeded view easement protecting long-range views, this well-maintained home offers a spacious layout with multiple living areas, including a lower-level family room and flexible basement space. Warm wood finishes throughout add to the inviting character. The kitchen features updated appliances and flows perfectly for everyday living or entertaining. New Andersen and Pella windows enhance natural light and efficiency. Enjoy the expansive wraparound porch—perfect for relaxing or hosting—complete with a hot tub that conveys and stunning sunset views. Additional features include an oversized 2-car garage, whole-house Generac generator, and two outbuildings, including a workshop with electricity (originally RV parking) and a smaller storage building. Don’t miss your opportunity to own a well-cared-for cabin home with incredible views!
Sold for $587,000
$587,000
348 Westridge Dr, Bostic, NC 28018
3beds
2,198sqft
Single Family Residence, Residential
Built in 2008
1.26 Acres Lot
$597,200 Zestimate®
$267/sqft
$2,325 Estimated rent
Home value
$597,200
$484,000 - $735,000
$2,325/mo
Zestimate® history
Owner options
List your home for rent
$2,325/mo
Rent Zestimate®
Find your next renter with Zillow Rental Manager. Plus, with online applications, you can quickly screen prospective tenants – for free.
$2,325/mo
Rent Zestimate®
Refinance and save
$3,445/mo
Est. payment
Refinancing to a lower rate could help reduce your monthly payments and save thousands over the life of the loan.
$3,445/mo
Est. payment
Explore your selling options
Work with a Zillow partner agent
Leverage their expertise and Zillow's premium Showcase listings to get your home seen by more buyers.
Get startedList with your own agent
Get your home in front of millions of buyers by listing it on Zillow.
Learn how to do itSell it yourself
Take full control of how buyers see your home on Zillow by listing For Sale by Owner (FSBO).
List your homeWhat's special
Lower-level family roomWarm wood finishes throughoutBeautiful mountain-view lotHot tub that conveysStunning sunset viewsSmaller storage buildingFlexible basement space
Zillow last checked:
Listing updated:
Listed by:
Ivette Drumgool 941-812-5871,
Howard Hanna Beverly Hanks
Bought with:
NON MLS MEMBER
Non MLS
Source: Greater Greenville AOR,MLS#: 1585652
Facts & features
Interior
Bedrooms & bathrooms
- Bedrooms: 3
- Bathrooms: 3
- Full bathrooms: 2
- 1/2 bathrooms: 1
- Main level bathrooms: 1
- Main level bedrooms: 2
Rooms
- Room types: Laundry
Primary bedroom
- Area: 204
- Dimensions: 12 x 17
Bedroom 2
- Area: 72
- Dimensions: 9 x 8
Bedroom 3
- Area: 144
- Dimensions: 12 x 12
Primary bathroom
- Features: Double Sink, Full Bath, Shower-Separate, Tub-Separate, Walk-In Closet(s)
- Level: Main
Dining room
- Area: 99
- Dimensions: 11 x 9
Kitchen
- Area: 108
- Dimensions: 12 x 9
Living room
- Area: 476
- Dimensions: 28 x 17
Heating
- Forced Air, Heat Pump
Cooling
- Central Air, Heat Pump
Appliances
- Included: Dishwasher, Dryer, Refrigerator, Washer, Electric Cooktop, Electric Oven, Microwave, Electric Water Heater
- Laundry: 1st Floor, Laundry Room
Features
- Granite Counters, In-Law Floorplan
- Flooring: Ceramic Tile, Wood, Laminate
- Basement: Partially Finished,Walk-Out Access,Interior Entry
- Number of fireplaces: 1
- Fireplace features: Gas Log
Interior area
- Total structure area: 2,198
- Total interior livable area: 2,198 sqft
Property
Parking
- Total spaces: 2
- Parking features: Attached, Driveway, Gravel, Paved
- Attached garage spaces: 2
- Has uncovered spaces: Yes
Features
- Levels: 1+Basement
- Stories: 1
- Patio & porch: Deck, Patio, Wrap Around, Rear Porch
- Has spa: Yes
- Spa features: Private
- Has view: Yes
- View description: Mountain(s)
Lot
- Size: 1.26 Acres
- Features: 1 - 2 Acres
Details
- Parcel number: 1639290
Construction
Type & style
- Home type: SingleFamily
- Architectural style: Cabin
- Property subtype: Single Family Residence, Residential
Materials
- Wood Siding
- Foundation: Basement
- Roof: Architectural
Condition
- Year built: 2008
Utilities & green energy
- Sewer: Septic Tank
- Water: Well
Community & HOA
Community
- Features: Gated
- Subdivision: Other
HOA
- Has HOA: Yes
- Services included: Restrictive Covenants
Location
- Region: Bostic
Financial & listing details
- Price per square foot: $267/sqft
- Tax assessed value: $467,300
- Date on market: 3/23/2026
Price history
| Date | Event | Price |
|---|---|---|
| 5/13/2026 | Sold | $587,000-1.3%$267/sqft |
Source:  Greater Greenville AOR #1585652 Report a problem Greater Greenville AOR #1585652 Report a problem | ||
| 4/23/2026 | Pending sale | $595,000$271/sqft |
Source: Greater Greenville AOR #1585652 Report a problem | ||
| 3/20/2026 | Listed for sale | $595,000+80.3%$271/sqft |
Source:  Canopy MLS as distributed by MLS GRID #4358407 Report a problem Canopy MLS as distributed by MLS GRID #4358407 Report a problem | ||
| 6/19/2018 | Sold | $330,000-5.4%$150/sqft |
Source: Canopy MLS as distributed by MLS GRID #3384836 Report a problem | ||
| 6/16/2018 | Pending sale | $349,000$159/sqft |
Source: MCCALL'S REAL ESTATE #45688 Report a problem | ||
| 6/16/2018 | Listed for sale | $349,000+534.5%$159/sqft |
Source: MCCALL'S REAL ESTATE #45688 Report a problem | ||
| 9/13/2005 | Sold | $55,000$25/sqft |
Source: Public Record Report a problem | ||
Public tax history
| Year | Property taxes | Tax assessment |
|---|---|---|
| 2025 | -- | $467,300 |
| 2024 | $2,507 +0.6% | $467,300 |
| 2023 | $2,492 +26.3% | $467,300 +50% |
| 2022 | $1,973 +0.2% | $311,600 |
| 2021 | $1,970 +1.4% | $311,600 |
| 2020 | $1,943 | $311,600 +1.7% |
| 2019 | -- | $306,500 +43.4% |
| 2018 | $1,631 | $213,700 |
| 2016 | $1,631 | $213,700 |
| 2013 | $1,631 | $213,700 |
| 2012 | -- | $213,700 |
| 2011 | -- | $213,700 -9.9% |
| 2010 | -- | $237,200 |
| 2009 | -- | $237,200 |
Find assessor info on the county website
Neighborhood: 28018
Nearby homes
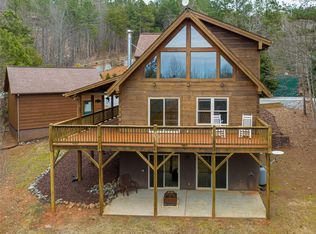
- $364,5003 bd3 ba2.3k sqft341 Westridge Dr, Bostic, NC 28018Sold
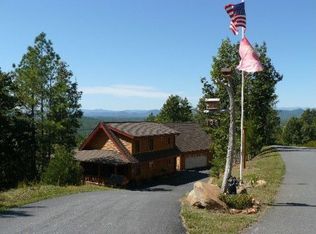
- $487,3003 bd3 ba2.2k sqft139 Seclusion Dr, Bostic, NC 28018Off Market
- $172,8002 bd2 ba1.1k sqft117 Seclusion Dr, Bostic, NC 28018Off Market
- $386,4002 bd3 ba1.4k sqft117 Seclusion Dr, Bostic, NC 28018Off Market
- $303,1002 bd2 ba1.1k sqft369 Westridge Dr, Bostic, NC 28018Off Market
- $14,900-- bd-- ba-- sqft369 Westridge Dr, Bostic, NC 28018Off Market
- $313,6002 bd2 ba1.3k sqft110 Quebec Trl, Bostic, NC 28018Off Market
- $428,9003 bd3 ba1.2k sqft161 Seclusion Dr, Bostic, NC 28018Off Market
Nearby schools
GreatSchools rating
- 5/10Sunshine Elementary SchoolGrades: PK-5Distance: 2.2 mi
- 3/10East Rutherford Middle SchoolGrades: 6-8Distance: 7.6 mi
- 5/10East Rutherford High SchoolGrades: 9-12Distance: 9.1 mi
Schools provided by the listing agent
- Elementary: Sunshine Elementary
- Middle: East Rutherford Middle School
- High: East Rutherford High School
Source: Greater Greenville AOR. This data may not be complete. We recommend contacting the local school district to confirm school assignments for this home.


Get pre-qualified for a loan
At Zillow Home Loans, we can pre-qualify you in as little as 5 minutes with no impact to your credit score.An equal housing lender. NMLS #10287.
- North Carolina
- Rutherford County
- Bostic
- 28018
- 348 Westridge Dr
Nearby cities
Nearby zip codes
Other Bostic Topics
