WELCOME TO 341 WOODLANE IN THE CENTRAL WOODS SUBDIVISION OF WOOD DALE. THIS IMMACULATE 3 BEDROOM 2 BATH HOME IS IN MOVE IN CONDITION. LONG TIME OWNERS HAVE TAKEN THE UTMOST CARE IN IT FROM UPDATES TO URGRADES. THIS HOME HAS A NEUTRAL COLOR PALETTE, MAKING MOVING IN HERE EASY TO DO. OPEN KITCHEN TO DINING ROOM AND PATIO VIEWS. HUGE MASTER BEDROOM W/ PRIVATE ACCESS TO FULL BATH. THE YARD AND PATIO ARE A ENTERTAINERS DREAM. THE 9 PERSON HOT TUB AND CRYSTAL FIRE PIT WILL STAY. FENCED IN YARD WITH HUGE SHED AND EVEN HAS A GENERAC WHOLE HOUSE GENERATOR. THERE IS A HUGE LAUNDRY ROOM WITH ACCESS TO THE GARAGE AND BACKYARD. THE QUIET CUL DE SAC LOCATION IS READY FOR IT'S NEW OWNERS TO MOVE IN. INVITING LOWER LEVEL FAMILY ROOM WITH FIREPLACE. SELLER HAS AN ADDITIONAL A/C CONDENSER THERE EVEN. HUGE DEEP 2.5 CAR HEATED GARAGE W/ 2 FRIGS THAT WILL STAY. THIS HOME WILL NOT LAST, NO NEED TO PREVIEW. NEW WINDOWS, GUTTER GUARDS, 2020 REFRIGERATOR & STOVE, TANKLESS WATER HEATER, NEW GAS INSERT FOR FP, BRICK PAVER BACKYARD PATIO AND 2020 FURNACE!
Closed
$410,000
341 Woodlane Ct, Wood Dale, IL 60191
3beds
1,180sqft
Single Family Residence
Built in 1976
10,050 Square Feet Lot
$463,700 Zestimate®
$347/sqft
$2,734 Estimated rent
Home value
$463,700
$441,000 - $487,000
$2,734/mo
Zestimate® history
Owner options
List your home for rent
$2,734/mo
Rent Zestimate®
Find your next renter with Zillow Rental Manager. Plus, with online applications, you can quickly screen prospective tenants – for free.
$2,734/mo
Rent Zestimate®
Refinance and save
$2,900/mo
Est. payment
Refinancing to a lower rate could help reduce your monthly payments and save thousands over the life of the loan.
$2,900/mo
Est. payment
Explore your selling options
Work with a Zillow partner agent
Leverage their expertise and Zillow's premium Showcase listings to get your home seen by more buyers.
Get startedList with your own agent
Get your home in front of millions of buyers by listing it on Zillow.
Learn how to do itSell it yourself
Take full control of how buyers see your home on Zillow by listing For Sale by Owner (FSBO).
List your homeWhat's special
New windowsGutter guardsPatio viewsHuge laundry roomHuge master bedroomOpen kitchenHuge shed
Zillow last checked:
Listing updated:
Listed by:
Shawn Anderson, CNC,SRES 630-347-3478,
Coldwell Banker Realty
Bought with:
Erik Vasquez
Keller Williams Preferred Realty
Source: MRED as distributed by MLS GRID,MLS#: 11824495
Facts & features
Interior
Bedrooms & bathrooms
- Bedrooms: 3
- Bathrooms: 2
- Full bathrooms: 2
Rooms
- Room types: Foyer
Primary bedroom
- Features: Flooring (Wood Laminate), Bathroom (Whirlpool)
- Level: Second
- Area: 180 Square Feet
- Dimensions: 12X15
Bedroom 2
- Level: Second
- Area: 176 Square Feet
- Dimensions: 11X16
Bedroom 3
- Level: Second
- Area: 120 Square Feet
- Dimensions: 10X12
Dining room
- Features: Flooring (Wood Laminate)
- Level: Main
- Area: 108 Square Feet
- Dimensions: 9X12
Family room
- Features: Flooring (Travertine)
- Level: Lower
- Area: 264 Square Feet
- Dimensions: 12X22
Foyer
- Features: Flooring (Wood Laminate)
- Level: Main
- Area: 63 Square Feet
- Dimensions: 7X9
Kitchen
- Features: Kitchen (SolidSurfaceCounter, Updated Kitchen)
- Level: Main
- Area: 168 Square Feet
- Dimensions: 12X14
Laundry
- Level: Lower
- Area: 110 Square Feet
- Dimensions: 10X11
Living room
- Features: Flooring (Wood Laminate)
- Level: Main
- Area: 180 Square Feet
- Dimensions: 15X12
Heating
- Natural Gas
Cooling
- Central Air
Features
- Flooring: Hardwood, Laminate
- Windows: Screens
- Basement: Finished,Sub-Basement,Exterior Entry,Egress Window,Rec/Family Area,Roughed-In Fireplace,Walk-Up Access,Full,Daylight
- Number of fireplaces: 1
- Fireplace features: Family Room
Interior area
- Total structure area: 572
- Total interior livable area: 1,180 sqft
Property
Parking
- Total spaces: 2
- Parking features: Concrete, Attached, Garage
- Attached garage spaces: 2
Accessibility
- Accessibility features: No Disability Access
Features
- Patio & porch: Patio
- Exterior features: Fire Pit
- Has spa: Yes
- Spa features: Outdoor Hot Tub, Indoor Hot Tub
- Fencing: Fenced
Lot
- Size: 10,050 Square Feet
- Dimensions: 75X134
- Features: Cul-De-Sac, Landscaped, Mature Trees
Details
- Additional structures: Shed(s)
- Parcel number: 0315402018
- Special conditions: None
Construction
Type & style
- Home type: SingleFamily
- Property subtype: Single Family Residence
Materials
- Brick, Wood Siding
- Roof: Asphalt
Condition
- New construction: No
- Year built: 1976
Utilities & green energy
- Sewer: Public Sewer, Storm Sewer
- Water: Lake Michigan, Public
Community & HOA
HOA
- Services included: None
Location
- Region: Wood Dale
Financial & listing details
- Price per square foot: $347/sqft
- Tax assessed value: $117,059
- Annual tax amount: $8,354
- Date on market: 7/6/2023
- Listing terms: Conventional
- Ownership: Fee Simple
Price history
| Date | Event | Price |
|---|---|---|
| 8/18/2023 | Sold | $410,000-2.4%$347/sqft |
Source:  MRED as distributed by MLS GRID #11824495 Report a problem MRED as distributed by MLS GRID #11824495 Report a problem | ||
| 8/6/2023 | Pending sale | $420,000$356/sqft |
Source: MRED as distributed by MLS GRID #11824495 Report a problem | ||
| 7/21/2023 | Contingent | $420,000$356/sqft |
Source: MRED as distributed by MLS GRID #11824495 Report a problem | ||
| 7/6/2023 | Listed for sale | $420,000$356/sqft |
Source: MRED as distributed by MLS GRID #11824495 Report a problem | ||
Public tax history
| Year | Property taxes | Tax assessment |
|---|---|---|
| 2024 | $9,471 +15.3% | $117,059 +8.8% |
| 2023 | $8,216 -1.7% | $107,610 +2.9% |
| 2022 | $8,355 +5.6% | $104,590 +4.4% |
| 2021 | $7,909 +5.6% | $100,180 +4.4% |
| 2020 | $7,489 +4.4% | $95,960 +4% |
| 2019 | $7,174 -7.2% | $92,270 |
| 2018 | $7,728 +3.3% | $92,270 +4.6% |
| 2017 | $7,480 +4.2% | $88,190 +8.3% |
| 2016 | $7,177 +3% | $81,420 +8.3% |
| 2015 | $6,970 +1.5% | $75,210 +2.2% |
| 2014 | $6,865 +0.8% | $73,580 -2% |
| 2013 | $6,809 +1.1% | $75,080 -6.4% |
| 2012 | $6,732 +2% | $80,180 -10.1% |
| 2011 | $6,599 +5% | $89,190 -6.4% |
| 2010 | $6,287 +2.8% | $95,310 -9.1% |
| 2009 | $6,116 +0.7% | $104,800 |
| 2008 | $6,071 +7.5% | $104,800 +7.6% |
| 2007 | $5,649 +0.4% | $97,400 +0% |
| 2006 | $5,629 +6.7% | $97,390 +8% |
| 2005 | $5,276 +6.6% | $90,180 +6.5% |
| 2004 | $4,948 +2.8% | $84,670 +9% |
| 2003 | $4,813 +6.5% | $77,680 +5.8% |
| 2002 | $4,520 +5.2% | $73,420 +8.1% |
| 2001 | $4,298 +19.1% | $67,920 +5.8% |
| 2000 | $3,610 | $64,190 |
Find assessor info on the county website
Neighborhood: 60191
Nearby homes
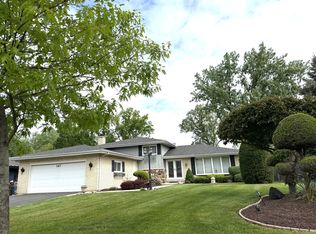
- $447,0003 bd2 ba2.2k sqft347 Woodlane Ct, Wood Dale, IL 60191Sold
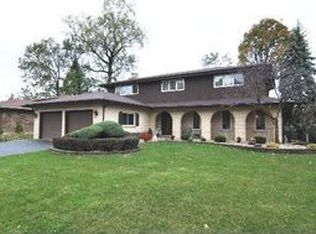
- $619,6004 bd3 ba2.6k sqft335 Woodlane Ct, Wood Dale, IL 60191Off Market
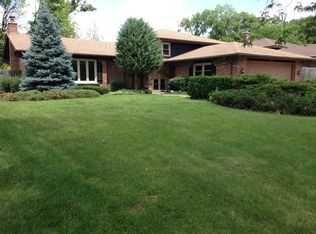
- $521,1004 bd3 ba1.7k sqft353 Woodlane Ct, Wood Dale, IL 60191Off Market
- $416,700-- bd2 ba755 sqft329 Woodlane Ct, Wood Dale, IL 60191Off Market
- $564,5003 bd2 ba2.2k sqft342 Woodlane Ct, Wood Dale, IL 60191Off Market
- $440,100-- bd2 ba817 sqft348 Woodlane Ct, Wood Dale, IL 60191Off Market
- $436,200-- bd2 ba1.4k sqft336 Woodlane Ct, Wood Dale, IL 60191Off Market
- $521,2004 bd4 ba1.8k sqft191 S Central Ave, Wood Dale, IL 60191Off Market
Nearby schools
GreatSchools rating
- 6/10W a Johnson SchoolGrades: K-5Distance: 0.6 mi
- 7/10Blackhawk Middle SchoolGrades: 6-8Distance: 0.8 mi
- 5/10Fenton High SchoolGrades: 9-12Distance: 0.7 mi
Schools provided by the listing agent
- Elementary: W A Johnson Elementary School
- Middle: Blackhawk Middle School
- High: Fenton High School
- District: 2
Source: MRED as distributed by MLS GRID. This data may not be complete. We recommend contacting the local school district to confirm school assignments for this home.
Get a cash offer in 3 minutes
Find out how much your home could sell for in as little as 3 minutes with a no-obligation cash offer.
Estimated market value
$463,700
Get a cash offer in 3 minutes
Find out how much your home could sell for in as little as 3 minutes with a no-obligation cash offer.
Estimated market value
$463,700
- Illinois
- DuPage County
- Wood Dale
- 60191
- 341 Woodlane Ct
Nearby cities
Nearby zip codes
Other Wood Dale Topics
