Located in the wonderful Central Woods Subdivision, this custom, brick, split level has been lovingly taken care of by the original owners. With many recent improvements this home boasts of: new furnace and AC, roof appx 5 yrs, newer high-end kitchen cabinets, granite counters, SS appliances, 1 year old washer and dryer, newer electric hot water heater, newer maple sapwood in the living room and dining room, venetian plaster by the entrance and second level landing, appx 7 year old patio. Those are just the recent updates, now let's talk about the floor plan, if you like entertaining, this is the perfect house for you. Large formal dining room and living room, there is also a large dinette and kitchen, what about the huge rec room with a wet bar and a cozy fireplace. But wait.....there is more, beautifully manicured fenced yard and sooooooo much curb appeal. This mostly brick, maintenance-free home is just waiting for you, but hurry, you're just in time to enjoy the simmer in your new home. The best of all worlds, suburban living and just minutes away from downtown.
Closed
$447,000
347 Woodlane Ct, Wood Dale, IL 60191
3beds
2,200sqft
Single Family Residence
Built in 1977
10,018 Square Feet Lot
$472,900 Zestimate®
$203/sqft
$3,009 Estimated rent
Home value
$472,900
$430,000 - $520,000
$3,009/mo
Zestimate® history
Owner options
List your home for rent
$3,009/mo
Rent Zestimate®
Find your next renter with Zillow Rental Manager. Plus, with online applications, you can quickly screen prospective tenants – for free.
$3,009/mo
Rent Zestimate®
Refinance and save
$3,165/mo
Est. payment
Refinancing to a lower rate could help reduce your monthly payments and save thousands over the life of the loan.
$3,165/mo
Est. payment
Explore your selling options
Work with a Zillow partner agent
Leverage their expertise and Zillow's premium Showcase listings to get your home seen by more buyers.
Get startedList with your own agent
Get your home in front of millions of buyers by listing it on Zillow.
Learn how to do itSell it yourself
Take full control of how buyers see your home on Zillow by listing For Sale by Owner (FSBO).
List your homeWhat's special
Cozy fireplaceCustom brick split levelBeautifully manicured fenced yardCurb appealLarge formal dining roomLarge dinetteNewer maple sapwood
Zillow last checked:
Listing updated:
Listed by:
Toni Favia 630-244-6455,
TNT Realty, Inc.
Bought with:
Grace Martinez
Exit Grace Realty
Source: MRED as distributed by MLS GRID,MLS#: 12369779
Facts & features
Interior
Bedrooms & bathrooms
- Bedrooms: 3
- Bathrooms: 2
- Full bathrooms: 2
Rooms
- Room types: No additional rooms
Primary bedroom
- Features: Flooring (Carpet)
- Level: Second
- Area: 240 Square Feet
- Dimensions: 16X15
Bedroom 2
- Features: Flooring (Hardwood)
- Level: Second
- Area: 182 Square Feet
- Dimensions: 14X13
Bedroom 3
- Features: Flooring (Hardwood)
- Level: Second
- Area: 143 Square Feet
- Dimensions: 13X11
Dining room
- Features: Flooring (Wood Laminate)
- Level: Main
- Area: 144 Square Feet
- Dimensions: 12X12
Family room
- Features: Flooring (Carpet)
- Level: Lower
- Area: 416 Square Feet
- Dimensions: 16X26
Kitchen
- Features: Kitchen (Eating Area-Table Space, Island, Granite Counters, Updated Kitchen), Flooring (Ceramic Tile)
- Level: Main
- Area: 273 Square Feet
- Dimensions: 13X21
Laundry
- Level: Lower
- Area: 64 Square Feet
- Dimensions: 8X8
Living room
- Features: Flooring (Wood Laminate)
- Level: Main
- Area: 180 Square Feet
- Dimensions: 15X12
Heating
- Natural Gas, Forced Air
Cooling
- Central Air
Appliances
- Included: Range, Microwave, Dishwasher, Refrigerator, Washer, Dryer, Stainless Steel Appliance(s)
Features
- Wet Bar
- Flooring: Hardwood, Laminate
- Windows: Screens
- Basement: Finished,Full
- Number of fireplaces: 1
- Fireplace features: Wood Burning, Gas Log, Gas Starter, Family Room
Interior area
- Total structure area: 542
- Total interior livable area: 2,200 sqft
Property
Parking
- Total spaces: 2
- Parking features: Garage Door Opener, On Site, Garage Owned, Attached, Garage
- Attached garage spaces: 2
- Has uncovered spaces: Yes
Accessibility
- Accessibility features: No Disability Access
Features
- Levels: Bi-Level
- Patio & porch: Patio
Lot
- Size: 10,018 Square Feet
- Dimensions: 75X134
Details
- Parcel number: 0315402019
- Special conditions: None
Construction
Type & style
- Home type: SingleFamily
- Architectural style: Bi-Level
- Property subtype: Single Family Residence
Materials
- Brick, Frame
- Roof: Asphalt
Condition
- New construction: No
- Year built: 1977
Utilities & green energy
- Sewer: Public Sewer, Storm Sewer
- Water: Lake Michigan, Public
Community & HOA
HOA
- Services included: None
Location
- Region: Wood Dale
Financial & listing details
- Price per square foot: $203/sqft
- Tax assessed value: $134,289
- Annual tax amount: $9,638
- Date on market: 5/20/2025
- Listing terms: Conventional
- Ownership: Fee Simple
Price history
| Date | Event | Price |
|---|---|---|
| 6/12/2025 | Sold | $447,000+1.6%$203/sqft |
Source:  MRED as distributed by MLS GRID #12369779 Report a problem MRED as distributed by MLS GRID #12369779 Report a problem | ||
| 5/22/2025 | Contingent | $439,900$200/sqft |
Source: MRED as distributed by MLS GRID #12369779 Report a problem | ||
| 5/20/2025 | Listed for sale | $439,900$200/sqft |
Source: MRED as distributed by MLS GRID #12369779 Report a problem | ||
Public tax history
| Year | Property taxes | Tax assessment |
|---|---|---|
| 2024 | $10,272 +6.6% | $134,289 +8.8% |
| 2023 | $9,637 -0.4% | $123,450 +3.4% |
| 2022 | $9,676 +5.6% | $119,390 +4.4% |
| 2021 | $9,166 +5.5% | $114,350 +4.4% |
| 2020 | $8,685 +4.3% | $109,530 +4% |
| 2019 | $8,326 -1.5% | $105,320 |
| 2018 | $8,449 +3.5% | $105,320 +4.6% |
| 2017 | $8,160 +4.6% | $100,660 +8.3% |
| 2016 | $7,798 +3.4% | $92,940 +8.3% |
| 2015 | $7,538 +2.9% | $85,850 +3.3% |
| 2014 | $7,323 +0.7% | $83,090 -2% |
| 2013 | $7,272 -0.5% | $84,780 -6.4% |
| 2012 | $7,309 +1.6% | $90,530 -10.1% |
| 2011 | $7,195 -3.7% | $100,710 -10.2% |
| 2010 | $7,473 +2.9% | $112,150 -9.1% |
| 2009 | $7,262 +0.8% | $123,320 |
| 2008 | $7,203 +7.5% | $123,320 +7.6% |
| 2007 | $6,701 -1.3% | $114,610 -1.5% |
| 2006 | $6,787 +6.6% | $116,400 +8% |
| 2005 | $6,366 +6.6% | $107,780 +6.5% |
| 2004 | $5,974 +3.1% | $101,200 +9% |
| 2003 | $5,797 +6.7% | $92,840 +6% |
| 2002 | $5,435 +5.1% | $87,570 +8.1% |
| 2001 | $5,170 +19% | $81,000 +5.8% |
| 2000 | $4,345 | $76,560 |
Find assessor info on the county website
Neighborhood: 60191
Nearby homes
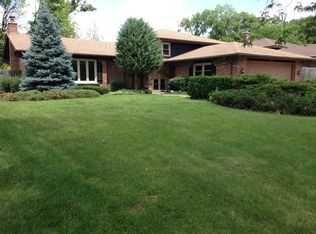
- $526,8004 bd3 ba1.7k sqft353 Woodlane Ct, Wood Dale, IL 60191Off Market
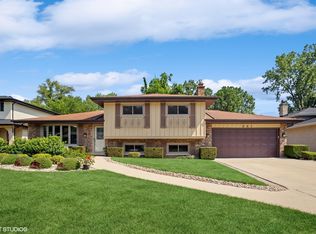
- $410,0003 bd2 ba1.1k sqft341 Woodlane Ct, Wood Dale, IL 60191Sold
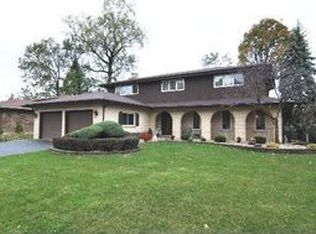
- $628,1004 bd3 ba2.6k sqft335 Woodlane Ct, Wood Dale, IL 60191Off Market
- $489,100-- bd2 ba1.6k sqft359 Woodlane Ct, Wood Dale, IL 60191Off Market
- $449,300-- bd2 ba817 sqft348 Woodlane Ct, Wood Dale, IL 60191Off Market
- $570,8003 bd2 ba2.2k sqft342 Woodlane Ct, Wood Dale, IL 60191Off Market
- $662,4004 bd4 ba3.4k sqft348 Tioga Trl, Wood Dale, IL 60191Off Market
- $398,300-- bd1 ba1.3k sqft365 Woodlane Ct, Wood Dale, IL 60191Off Market
Nearby schools
GreatSchools rating
- 6/10W a Johnson SchoolGrades: K-5Distance: 0.6 mi
- 7/10Blackhawk Middle SchoolGrades: 6-8Distance: 0.8 mi
- 5/10Fenton High SchoolGrades: 9-12Distance: 0.7 mi
Schools provided by the listing agent
- Elementary: W A Johnson Elementary School
- Middle: Blackhawk Middle School
- High: Fenton High School
- District: 2
Source: MRED as distributed by MLS GRID. This data may not be complete. We recommend contacting the local school district to confirm school assignments for this home.
Get a cash offer in 3 minutes
Find out how much your home could sell for in as little as 3 minutes with a no-obligation cash offer.
Estimated market value
$472,900
Get a cash offer in 3 minutes
Find out how much your home could sell for in as little as 3 minutes with a no-obligation cash offer.
Estimated market value
$472,900
- Illinois
- DuPage County
- Wood Dale
- 60191
- 347 Woodlane Ct
Nearby cities
Nearby zip codes
Other Wood Dale Topics
