
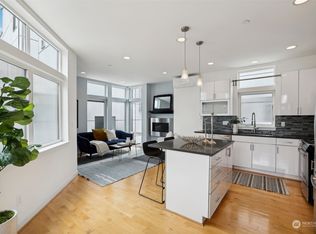
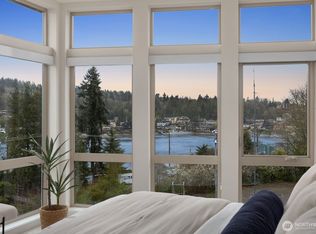
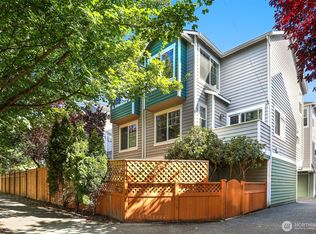
Experience the best of Ballard living in this stunning modern townhome where location, style, and incredible outdoor space come together beautifully. Tucked away in a private, quiet setting just 2 blocks from the Burke-Gilman Trail & Ballard Locks, with Golden Gardens, dining, shopping & transit just minutes away. Step inside to a light-filled ground-level bedroom and full bath with its own private entrance—ideal for guests, home office, or flexible living space. The main level is designed for entertaining with an open great-room concept and windows on three sides, flooding the home with natural light. The stylish kitchen features modern cabinetry, a full-height backsplash & a seamless connection to the living and dining areas. A convenient half bath completes the level. Upstairs, the spacious primary suite feels like a private retreat with a walk-in closet and luxurious en-suite bath featuring an oversized two-person shower. Then head to the top and discover the true showstopper—a nearly 400-square-foot private rooftop deck! Create your own outdoor living room, entertain friends, dine under the stars, or simply unwind while enjoying views of the Ship Canal to the south and Puget Sound to the north. With A/C, dedicated parking, additional street parking, and easy access to everything Ballard has to offer, this is Seattle living at its best. Perfect as a primary residence or an exceptional short-long-term rental opportunity & no HOA. Don't miss your chance to snag this one!
Active
Listed by: HomeSmart Realty Group • Tamara Hatch
$783,500
3410 B NW Market Street, Seattle, WA 98107
2beds
1,285sqft
Townhouse, Single Family Residence
Built in 2013
1,285 Square Feet Lot
$-- Zestimate®
$610/sqft
$-- HOA
What's special
Modern cabinetryPrivate quiet settingStylish kitchenSpacious primary suiteWalk-in closetOversized two-person showerLuxurious en-suite bath
- 18 days
- 428
- 23
Zillow last checked:
Listing updated:
Listed by:
Tamara Hatch,
HomeSmart Realty Group,
Marleen Brozovich,
HomeSmart Realty Group
Source: NWMLS as distributed by MLS GRID,MLS#: 2568207
Facts & features
Interior
Bedrooms & bathrooms
- Bedrooms: 2
- Bathrooms: 3
- Full bathrooms: 1
- 3/4 bathrooms: 1
- 1/2 bathrooms: 1
- Main level bathrooms: 1
Primary bedroom
- Level: Second
Bedroom
- Level: Lower
Bathroom full
- Level: Lower
Bathroom three quarter
- Level: Second
Other
- Level: Main
Dining room
- Level: Main
Entry hall
- Level: Lower
Family room
- Level: Lower
Kitchen with eating space
- Level: Main
Living room
- Level: Main
Utility room
- Level: Lower
Heating
- Fireplace, 90%+ High Efficiency, Ductless, Radiant, Electric, Natural Gas
Cooling
- Ductless
Appliances
- Included: Dishwasher, Disposal, Dryer, Microwave, Refrigerator, Stove(s)/Range(s), Washer, Dishwasher(s), Dryer(s), Garbage Disposal, Microwave(s), Refrigerator(s), Washer(s), Water Heater: tankless boiler - gas, Water Heater Location: Lower Level bedroom closet
Features
- Bath Off Primary, Ceiling Fan(s), Dining Room
- Flooring: Ceramic Tile, Concrete, Engineered Hardwood, Carpet
- Windows: Dbl Pane/Storm Window
- Basement: None
- Number of fireplaces: 1
- Fireplace features: Gas, Main Level: 1, Fireplace
Interior area
- Total structure area: 1,285
- Total interior livable area: 1,285 sqft
Video & virtual tour
Property
Parking
- Total spaces: 1
- Parking features: Driveway, Off Street
- Uncovered spaces: 1
Features
- Levels: Multi/Split
- Entry location: Lower
- Patio & porch: Bath Off Primary, Ceiling Fan(s), Dbl Pane/Storm Window, Dining Room, Fireplace, Walk-In Closet(s), Water Heater
- Has view: Yes
- View description: Canal, Mountain(s), Sound, Territorial
- Has water view: Yes
- Water view: Canal,Sound
Lot
- Size: 1,285 Square Feet
- Features: Cul-De-Sac, Curbs, Dead End Street, Paved, Sidewalk, Cable TV, Fenced-Fully, Gas Available, High Speed Internet, Patio, Rooftop Deck
- Topography: Level
Details
- Parcel number: 1176001116
- Special conditions: Standard
- Other equipment: Leased Equipment: no
Construction
Type & style
- Home type: Townhouse
- Architectural style: Townhouse
- Property subtype: Townhouse, Single Family Residence
Materials
- Cement Planked, Cement Plank
- Foundation: Poured Concrete
- Roof: Torch Down
Condition
- Year built: 2013
Utilities & green energy
- Electric: Company: Seattle City Light
- Sewer: Sewer Connected, Company: City of Seattle
- Water: Public, Company: City of Seattle
- Utilities for property: N/A, Xfinity
Community & HOA
Community
- Subdivision: Ballard
Location
- Region: Seattle
Financial & listing details
- Price per square foot: $610/sqft
- Tax assessed value: $751,000
- Annual tax amount: $7,709
- Date on market: 8/20/2026
- Cumulative days on market: 19 days
- Listing terms: Conventional,FHA,VA Loan
- Inclusions: Dishwasher(s), Dryer(s), Garbage Disposal, Leased Equipment, Microwave(s), Refrigerator(s), Stove(s)/Range(s), Washer(s)
Estimated market value
Not available
Estimated sales range
Not available
Not available
Price history
| Date | Event | Price |
|---|---|---|
| 8/21/2026 | Listed for sale | $783,500+63.6%$610/sqft |
Source:  NWMLS as distributed by MLS GRID #2568207 Report a problem NWMLS as distributed by MLS GRID #2568207 Report a problem | ||
| 3/28/2014 | Sold | $479,000+219.3%$373/sqft |
Source: NWMLS as distributed by MLS GRID #584404 Report a problem | ||
| 4/24/2013 | Sold | $150,000$117/sqft |
Source: Public Record Report a problem | ||
Public tax history
| Year | Property taxes | Tax assessment |
|---|---|---|
| 2025 | $7,710 +12.9% | $751,000 +5% |
| 2024 | $6,828 +8.1% | $715,000 +6.7% |
| 2023 | $6,314 +5.1% | $670,000 -5.8% |
| 2022 | $6,007 -3.2% | $711,000 +4.9% |
| 2021 | $6,208 +9.9% | $678,000 +16.1% |
| 2020 | $5,651 -19.9% | $584,000 -21.4% |
| 2019 | $7,058 +12.3% | $743,000 +1% |
| 2018 | $6,283 -4.2% | $736,000 +10.2% |
| 2017 | $6,560 +35.6% | $668,000 +9.9% |
| 2016 | $4,839 | $608,000 +9.7% |
| 2015 | $4,839 | $554,000 +11% |
| 2014 | $4,839 | $499,000 +191.8% |
| 2013 | $4,839 | $171,000 |
Find assessor info on the county website
Monthly payment
Est. payment
Payment breakdown
Explore the cost of this home by adjusting the details. Changes won't be saved.Climate risks
Neighborhood: Sunset Hill
Similar homes
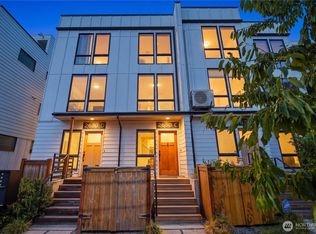
- $779,0002 bd2 ba1.2k sqft2630 NW 58th Street Unit C, Seattle, WA 98107Active
 MLS ID #2570119, Sharon O'Mahony. NWMLS as distributed by MLS GRID
 - $759,0002 bd3 ba1.4k sqft2409 NW 64th Street, Seattle, WA 98107Active
 MLS ID #2575377, Kimberly Shaeffer. NWMLS as distributed by MLS GRID
 - $765,0003 bd3 ba1.3k sqft2637 A NW 57th Street, Seattle, WA 98107Active
 MLS ID #2568447, Laurie Lynn Boyd. NWMLS as distributed by MLS GRID
 - $799,9503 bd3 ba1.3k sqft2440 NW 60th Street #A, Seattle, WA 98107Active
 MLS ID #2530878, Joe Lee. NWMLS as distributed by MLS GRID
