Skip main navigation
Pending
  • Listed by: COMPASS • Shoshana Godwin
    $996,550

    3426 NW Market Street, Seattle, WA 98107

    3beds
    1,520sqft
    : 
    Loading
    Get pre-qualified
    Single Family Residence
    Built in 2014
    1,245 Square Feet Lot
    $980,200 Zestimate®
    $656/sqft
    $-- HOA

    What's special

    Off-street parking includedNatural lightLarge walk-in closetDeck for diningGarden bedsLarge yardGorgeous scenery

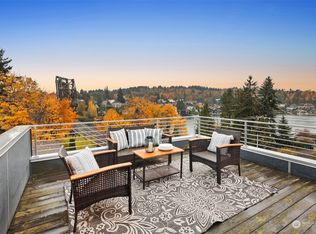
    Not all modern homes are created equal, and this one proves it. This stand-alone 3-bedroom home is perched to capture unobstructed views of Salmon Bay & Shilshole, and stands apart with something rarely found in newer construction: both gorgeous scenery and a truly usable yard. Floor-to-ceiling windows with southwestern exposure flood the home with natural light while framing stunning water and mountain views from nearly every level. Enjoy golden hour from the living room, unwind in the primary suite, or take it all in from the rooftop deck, complete with a wet bar for effortless entertaining and 360-degree views that never get old. The flexible layout offers space to live, work, and host with ease. The primary suite is a true retreat with sweeping views, a large walk-in closet, and a spa-like 5-piece bath. Outside, the large yard delivers what most vertical homes cannot. A deck for dining, garden beds, storage shed, and plenty of space for a dog to run. Off-street parking included. Tucked into a quieter pocket just moments from Ballard’s shops, restaurants, and brewery scene, you get the best of both worlds with walkability when you want it and a peaceful retreat when you do not. A rare blend of style, function, and views, because you should not have to choose.
    73 days
    |
    101
    |
    3
    |

    Likely to sell faster than

    Zillow last checked:

    Listing updated:

    Listed by:

    Shoshana Godwin,

    COMPASS

    Source: NWMLS as distributed by MLS GRID,MLS#: 2515322MLS Logo

      Facts & features

      Interior

      Bedrooms & bathrooms
      • Bedrooms: 3
      • Bathrooms: 3
      • Full bathrooms: 2
      • 1/2 bathrooms: 1
      • Main level bathrooms: 1
      • Main level bedrooms: 2
      Primary bedroom
      • Level: Third
      Bedroom
      • Level: Main
      Bedroom
      • Level: Main
      Bathroom full
      • Level: Main
      Bathroom full
      • Level: Third
      Other
      • Level: Second
      Dining room
      • Level: Third
      Entry hall
      • Level: Main
      Kitchen with eating space
      • Level: Second
      Living room
      • Level: Second
      Heating
      • Ductless, Heat Pump, Electric, Natural Gas
      Cooling
      • Ductless, Heat Pump
      Appliances
      • Included: Dishwasher, Disposal, Dryer, Microwave, Refrigerator, Stove(s)/Range(s), Washer, Dishwasher(s), Dryer(s), Garbage Disposal, Microwave(s), Refrigerator(s), Washer(s), Water Heater: Tankless/Gas, Water Heater Location: Closet
      Features
      • Bath Off Primary, Dining Room
      • Flooring: Ceramic Tile, Hardwood, Carpet
      • Windows: Dbl Pane/Storm Window
      • Basement: None
      • Has fireplace: No
      Interior area
      • Total structure area: 1,520
      • Total interior livable area: 1,520 sqft

      Property

      Parking
      • Total spaces: 1
      • Parking features: Driveway, Off Street
      • Uncovered spaces: 1
      Features
      • Entry location: Main
      • Patio & porch: Bath Off Primary, Dbl Pane/Storm Window, Dining Room, Vaulted Ceiling(s), Walk-In Closet(s), Water Heater, Wet Bar, Wine/Beverage Refrigerator
      • Has view: Yes
      • View description: Bay, City, Mountain(s), Sound, Territorial
      • Has water view: Yes
      • Water view: Bay,Sound
      Lot
      • Size: 1,245 Square Feet
      • Features: Curbs, Dead End Street, Paved, Sidewalk, Cable TV, Deck, Dog Run, Fenced-Fully, Gas Available, High Speed Internet, Patio, Rooftop Deck
      • Topography: Level,Partial Slope
      • Residential vegetation: Garden Space
      Details
      • Parcel number: 1176001109
      • Zoning description: Jurisdiction: City
      • Special conditions: Standard

      Construction

      Type & style
      • Home type: SingleFamily
      • Architectural style: Modern,3 Story
      • Property subtype: Single Family Residence
      Materials
      • Cement Planked, Wood Siding, Wood Products, Cement Plank
      • Foundation: Poured Concrete
      • Roof: Flat
      Condition
      • Very Good
      • Year built: 2014

      Utilities & green energy

      • Electric: Company: SCL
      • Sewer: Sewer Connected, Company: SPU
      • Water: Public, Company: SPU

      Community & HOA

      Community
      • Subdivision: Ballard
      Location
      • Region: Seattle

      Financial & listing details

      • Price per square foot: $656/sqft
      • Tax assessed value: $975,000
      • Annual tax amount: $8,796
      • Date on market: 3/28/2026
      • Cumulative days on market: 106 days
      • Listing terms: Conventional,FHA,VA Loan
      • Inclusions: Dishwasher(s), Dryer(s), Garbage Disposal, Microwave(s), Refrigerator(s), Stove(s)/Range(s), Washer(s)

        Estimated market value

        $980,200

        $931,000 - $1.03M

        $3,782/mo

        Price history

        DateEventPrice
        6/29/2026Pending sale$996,550$656/sqft
        Source: NWMLS as distributed by MLS GRID #2515322 Report a problem
        6/29/2026Listed for sale$996,550$656/sqft
        Source: NWMLS as distributed by MLS GRID #2515322 Report a problem
        6/2/2026Listing removed$996,550$656/sqft
        Source: NWMLS as distributed by MLS GRID #2515322 Report a problem
        4/29/2026Listed for sale$996,550+2.2%$656/sqft
        Source: NWMLS as distributed by MLS GRID #2515322 Report a problem
        2/21/2023Listing removed--
        Source: RE/MAX International Report a problem
        10/7/2022Pending sale$975,000$641/sqft
        Source: RE/MAX International #1985109 Report a problem
        10/6/2022Sold$975,000$641/sqft
        Source: NWMLS as distributed by MLS GRID #1985109 Report a problem
        9/5/2022Pending sale$975,000$641/sqft
        Source: NWMLS as distributed by MLS GRID #1985109 Report a problem
        8/25/2022Listed for sale$975,000+50%$641/sqft
        Source: NWMLS as distributed by MLS GRID #1985109 Report a problem
        1/8/2015Sold$649,950$428/sqft
        Source: Public Record Report a problem

        Public tax history

        YearProperty taxesTax assessment
        2025$9,929 +12.9%$975,000 +5%
        2024$8,796 +8.1%$929,000 +6.7%
        2023$8,134 +5.1%$871,000 -5.7%
        2022$7,737 -3.3%$924,000 +4.9%
        2021$8,000 +10%$881,000 +16.2%
        2020$7,271 -10.3%$758,000 -11.6%
        2019$8,110 +12.3%$857,000 +0.9%
        2018$7,219 -4.3%$849,000 +10.1%
        2017$7,545 +34.2%$771,000 +9.8%
        2016$5,622 $702,000 +9.7%
        2015$5,622 $640,000 +6.8%
        2014$5,622 $599,000
        Find assessor info on the county website

        Monthly payment

        Est. payment

        Payment breakdown

        Explore the cost of this home by adjusting the details. Changes won't be saved.
        All calculations are estimates and provided by Zillow, Inc. for informational purposes only. Actual amounts may vary.
        HOA fees may include property taxes on listings classified as Co-Ops. Contact the listing agent and/or owner for fee details.
        Mortgage interest rates are dependent on a number of factors, including credit score, down payment, and repayment length. Interest rate data provided by Zillow Group Marketplace, Inc. as of 1/1/1970 from various mortgage lenders with which we have lead or other similar arrangements; the Estimated Payment is an average of those rates.
        See how much you could borrow to make a competitive offer.

        Climate risks

        Neighborhood: Sunset Hill

        Getting around

        79 / 100
        Very Walkable
        42 / 100
        Some Transit
        70 / 100
        Very Bikeable

        Nearby schools

        GreatSchools rating

        A local agent can set up tours, give advice and negotiate with sellers.

        Browse local experts

        Similar homes